New


 ;
;
;
;
;
;
;
;
;
;
;
;
;
;
;
;
;
;
;
;
;
;
;
;
;
;
;
;
;
;
;
Plattsburgh See all listings
21 Stetson Avenue, Plattsburgh, NY 12901
$225,000
MLS# 208717

4 bed

3 bath

0.07 acres

3,247 sq. ft
Listing Courtesy of: Coldwell Banker Whitbeck Assoc. Plattsburgh
Inquire about this property

Request Info
"*" indicates required fields
Overview
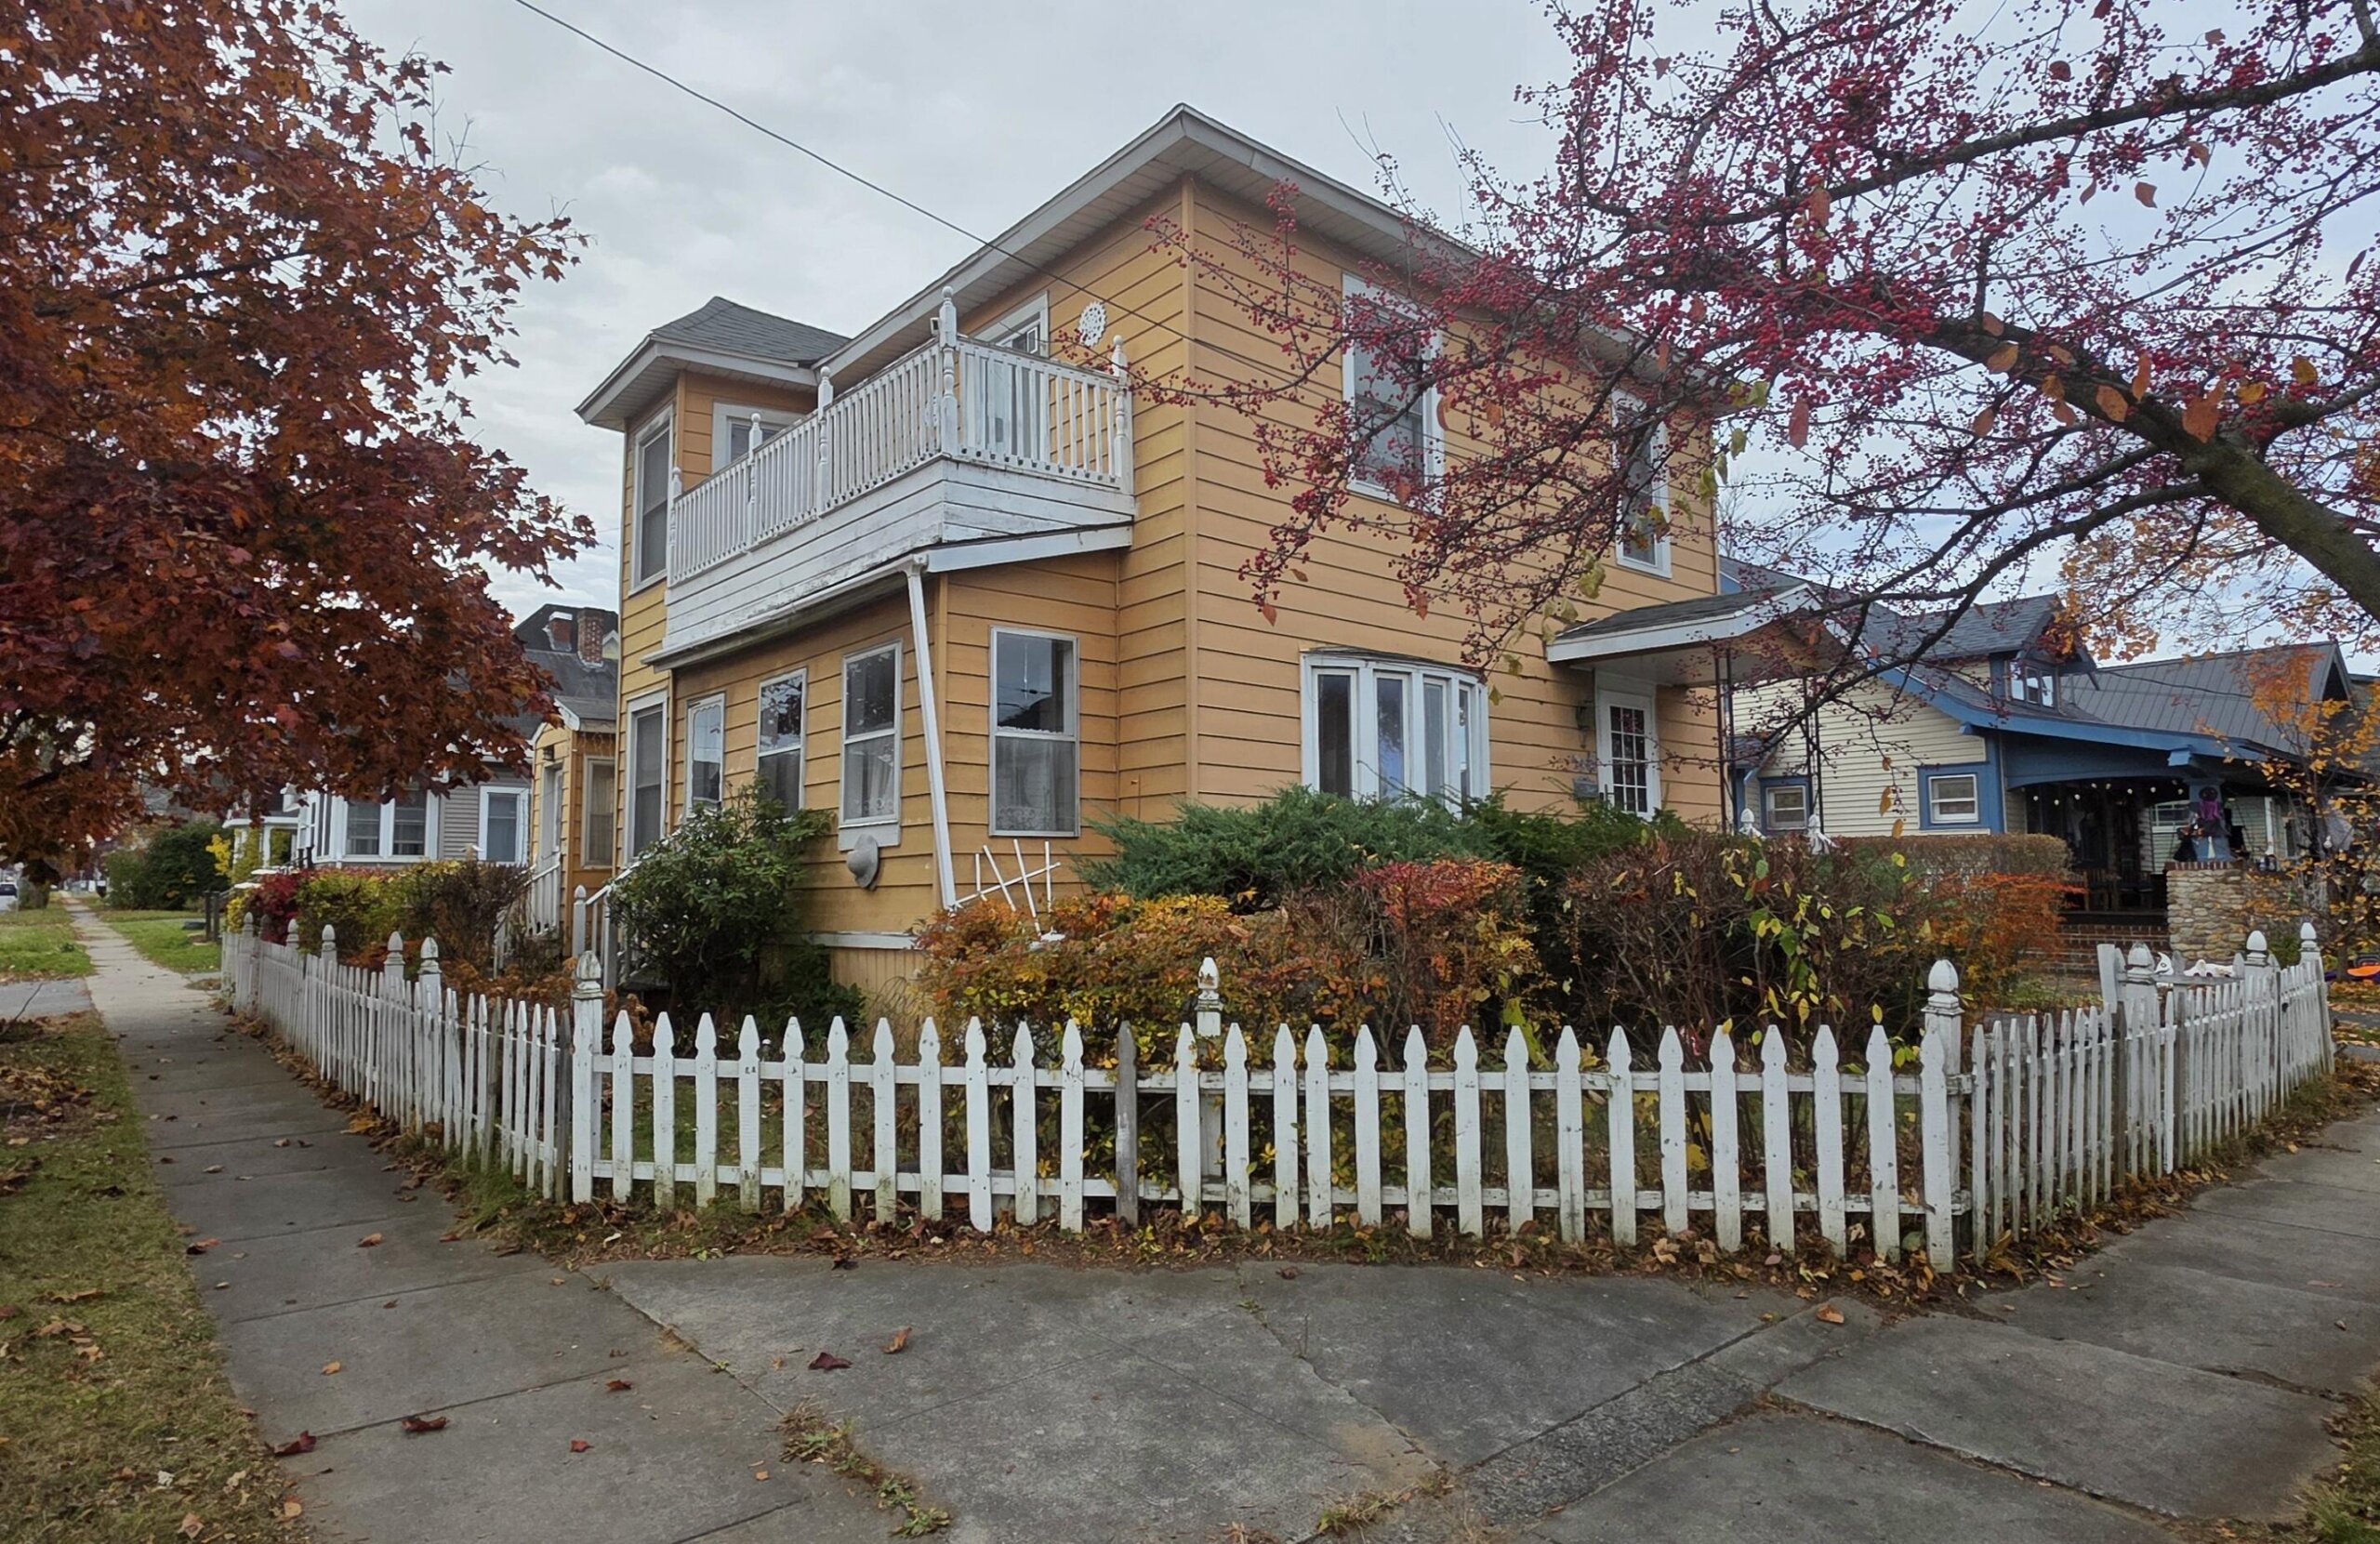
Located in the heart of Plattsburgh and Built in 1920, this charming single-family home offers a wonderful opportunity to bring new life to a property with a history of its own. Featuring four bedrooms, three bathrooms, beautiful hardwood floors, distinctive French doors, and an inviting staircase, this home retains touches of the craftsmanship and character of a bygone era.
Ready for someone with vision, creativity, and an apprciation for the charm of an older home. Whether you dream of restoring its historic character, creating a warm and welcoming residence, or bringing your own design ideas to life, the possibilities are waiting to be explored.
Property is part of an estate and being sold ”as-is”.
Details & Amenities
Listing Details
- MLS #: 208717
- Status: Active
- Date Listed: 11-05-2026
- Bedrooms: 4
- Bathrooms: 3
- Sq. Ft: 3,247
- Acreage: 0.07
- Seasonal Property: No
- Listing Agent: Kimberly Llewellyn
- Listing Courtesy of: Coldwell Banker Whitbeck Assoc. Plattsburgh
Interior Features
- Bathrooms – Full: 3
- Total Fireplaces: 1
- Fireplace Features: Decorative, Electric
- Basement: Concrete, Interior Entry, Unfinished, Walk-Up Access
- Heating Type: Baseboard
Exterior & Lot Features
- County: Clinton
- Town: Plattsburgh
- Township: City/Plattsbrgh
- School District: Plattsburgh
- Views: Garden, Neighborhood, None
- Lot Features: Corner Lot, Few Trees
- Lot Size Area: 0.07
- Lot Size Dimensions: 48 x 68
- Total Parking: 2
- Patio & Porch Features: Covered, Enclosed, Porch, Rear Porch, Side Porch
- Road Type: Paved
- Sewer: Public Sewer
- Zoning Description: Residential
Building & Construction
- Tax Map #: 207.15-8-6
- Annual Taxes: $3,080
- Year Built: 1920
- Parking Features: Carport, Driveway, On Street
- Exterior Siding: Metal Siding
- Roof Type: Asphalt, Shingle
- Foundation Details: Stone
- Electric AMP: 200+ Amp Service
- Water Source: Public
- Architectural Style: Old Style
- Home Levels: Two
- Window Features: Bay Window(s), Double Pane Windows