New


 ;
;
;
;
;
;
;
;
;
;
;
;
;
;
;
;
;
;
;
;
;
;
;
;
;
;
;
;
;
;
;
;
;
;
;
;
;
;
;
;
;
;
;
;
;
;
;
;
Paul Smiths See all listings
269 Keeses Mill Road, Paul Smiths, NY 12970
$299,000
MLS# 208556

3 bed

2 bath

0.28 acres

1,944 sq. ft
Listing Courtesy of: Rob Grant & Assoc. R.E.
Inquire about this property

Request Info
"*" indicates required fields
Overview
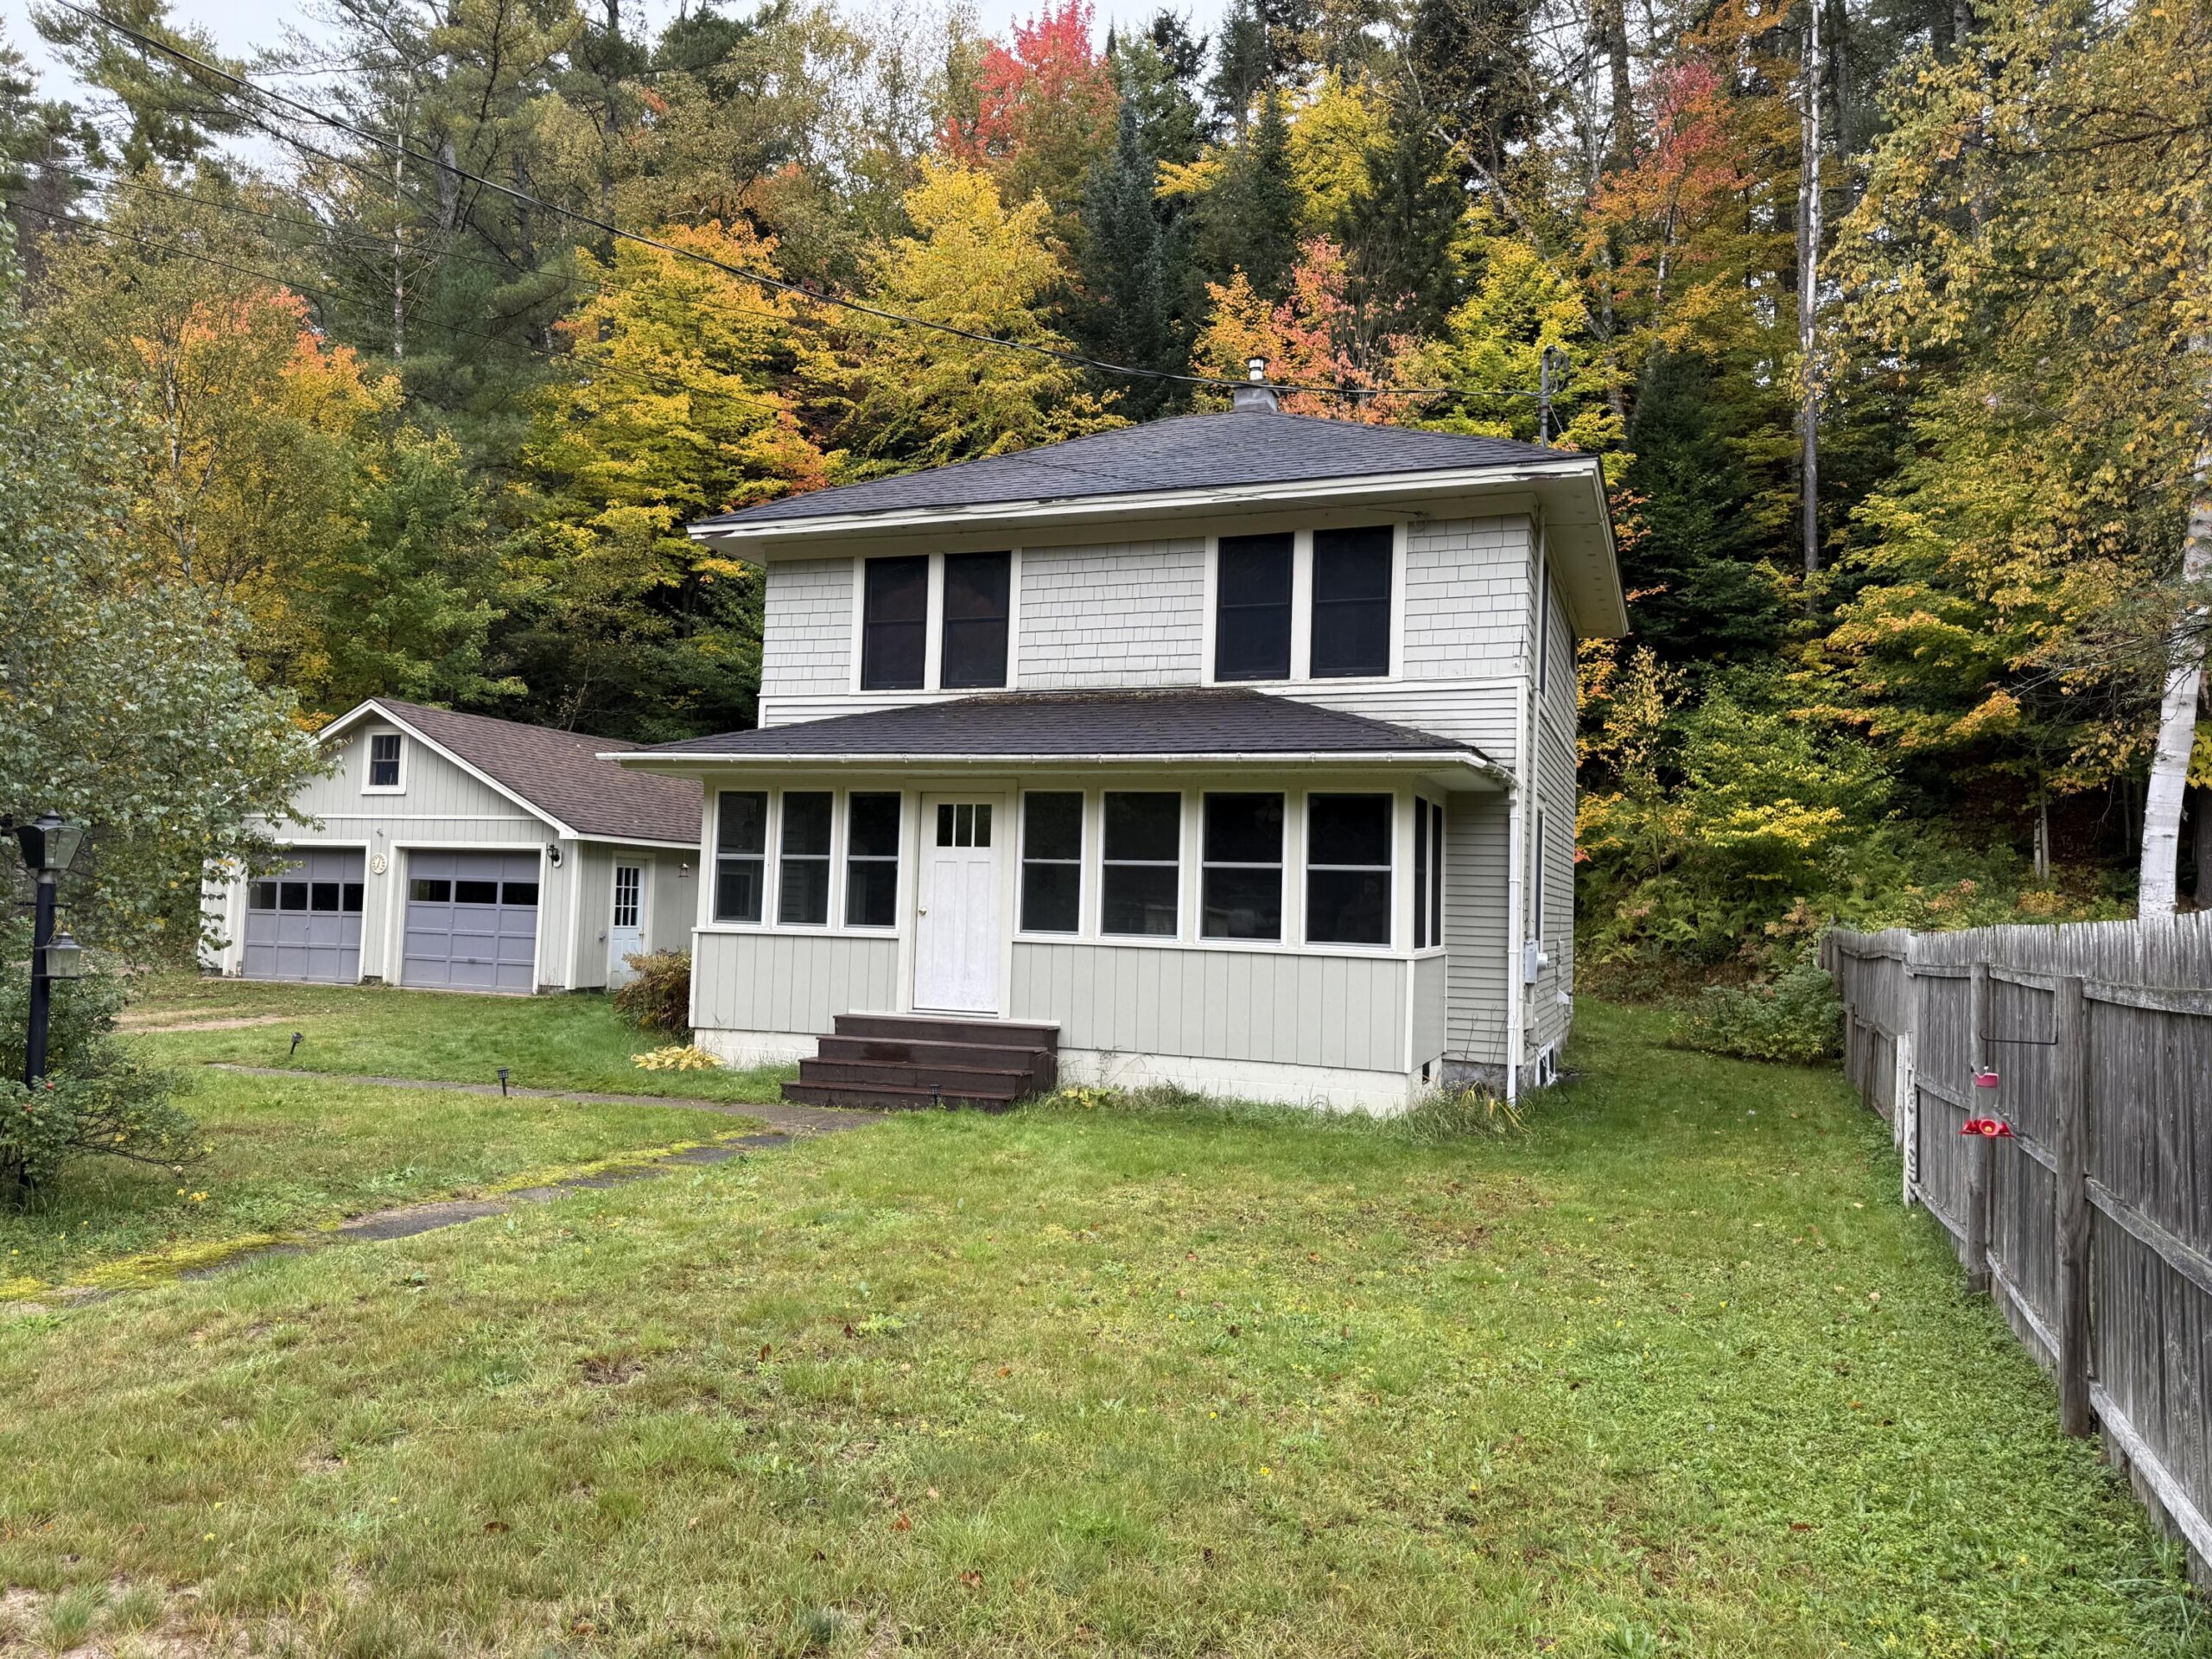
Welcome to 269 Keeses Mills Road, a classic Paul Smiths home offering plenty of Adirondack character, comfortable living space and an exceptionally useful detached garage. This updated three-bedroom, 1½-bath home features original woodwork, wood floors, abundant windows and a wonderful enclosed front porch.
The first floor offers a spacious living room with a bay of windows, a separate dining room, kitchen and convenient half bath. Original wood trim throughout much of the home adds warmth and character, while the enclosed porch provides an inviting additional space to enjoy the surroundings.
Upstairs are three bedrooms, including a generously sized primary bedroom, along with a full bath and good closet space. The traditional floor plan is practical and comfortable while retaining the appeal of an older Adirondack home.
A particularly valuable feature is the oversized detached garage. In addition to generous space for vehicles, the building includes a substantial workshop/storage area at the rear–ideal for tools, recreational equipment, hobbies, projects or the considerable amount of gear that comes with Adirondack living. The full basement provides even more utility and storage space.
Set against a wooded backdrop in Paul Smiths, the property combines a manageable yard with the feeling of being surrounded by the Adirondacks. The location provides convenient access to Paul Smith’s College, the VIC and the area’s extensive hiking, paddling, skiing and outdoor recreation.
With three bedrooms, 1½ baths, an enclosed porch, full basement and an unusually spacious garage/workshop building, 269 Keeses Mills Road offers a lot of versatility at $299,000–whether as a year-round residence or an Adirondack home base.
Details & Amenities
Listing Details
- MLS #: 208556
- Status: Active
- Date Listed: 10-06-2026
- Bedrooms: 3
- Bathrooms: 2
- Sq. Ft: 1,944
- Acreage: 0.28
- Seasonal Property: No
- Listing Agent: Benjamin Kline
- Listing Courtesy of: Rob Grant & Assoc. R.E.
Interior Features
- Bathrooms – Full: 1
- Bathrooms – Half: 1
- Basement: Full, Interior Entry, Sump Pump, Unfinished
- Heating Type: Hot Water, Oil
- Air-conditioning Type: None
Exterior & Lot Features
- County: Franklin
- Town: Paul Smiths
- Township: Brighton
- School District: Saranac Lake
- Views: Neighborhood, Trees/Woods
- Lot Features: Back Yard, Few Trees, Front Yard, Level
- Lot Size Area: 0.28
- Other Structures: Garage(s)
- Patio & Porch Features: Deck, Enclosed, Front Porch, Glass Enclosed, Rear Porch
- Road Type: Paved
- Sewer: Septic Tank
Building & Construction
- Tax Map #: 394.-2-25
- Annual Taxes: $1,464
- Year Built: 1922
- Parking Features: Garage Door Opener, Garage Faces Front, Unpaved
- Exterior Siding: Clapboard, Shingle Siding
- Roof Type: Shingle
- Foundation Details: Stone
- Electric AMP: 150 Amp Service
- Water Source: Private, Well
- Architectural Style: Old Style
- Home Levels: Two
- Window Features: Double Pane Windows, Window Coverings