New


 ;
;
;
;
;
;
;
;
;
;
;
;
;
;
;
;
;
;
;
;
;
;
;
;
;
;
;
;
;
Plattsburgh See all listings
61 Tremblay Avenue, Plattsburgh, NY 12901
$305,000
MLS# 208807

2 bed

2 bath

0.19 acres

2,464 sq. ft
Listing Courtesy of: REMAX North Country
Inquire about this property

Request Info
"*" indicates required fields
Overview
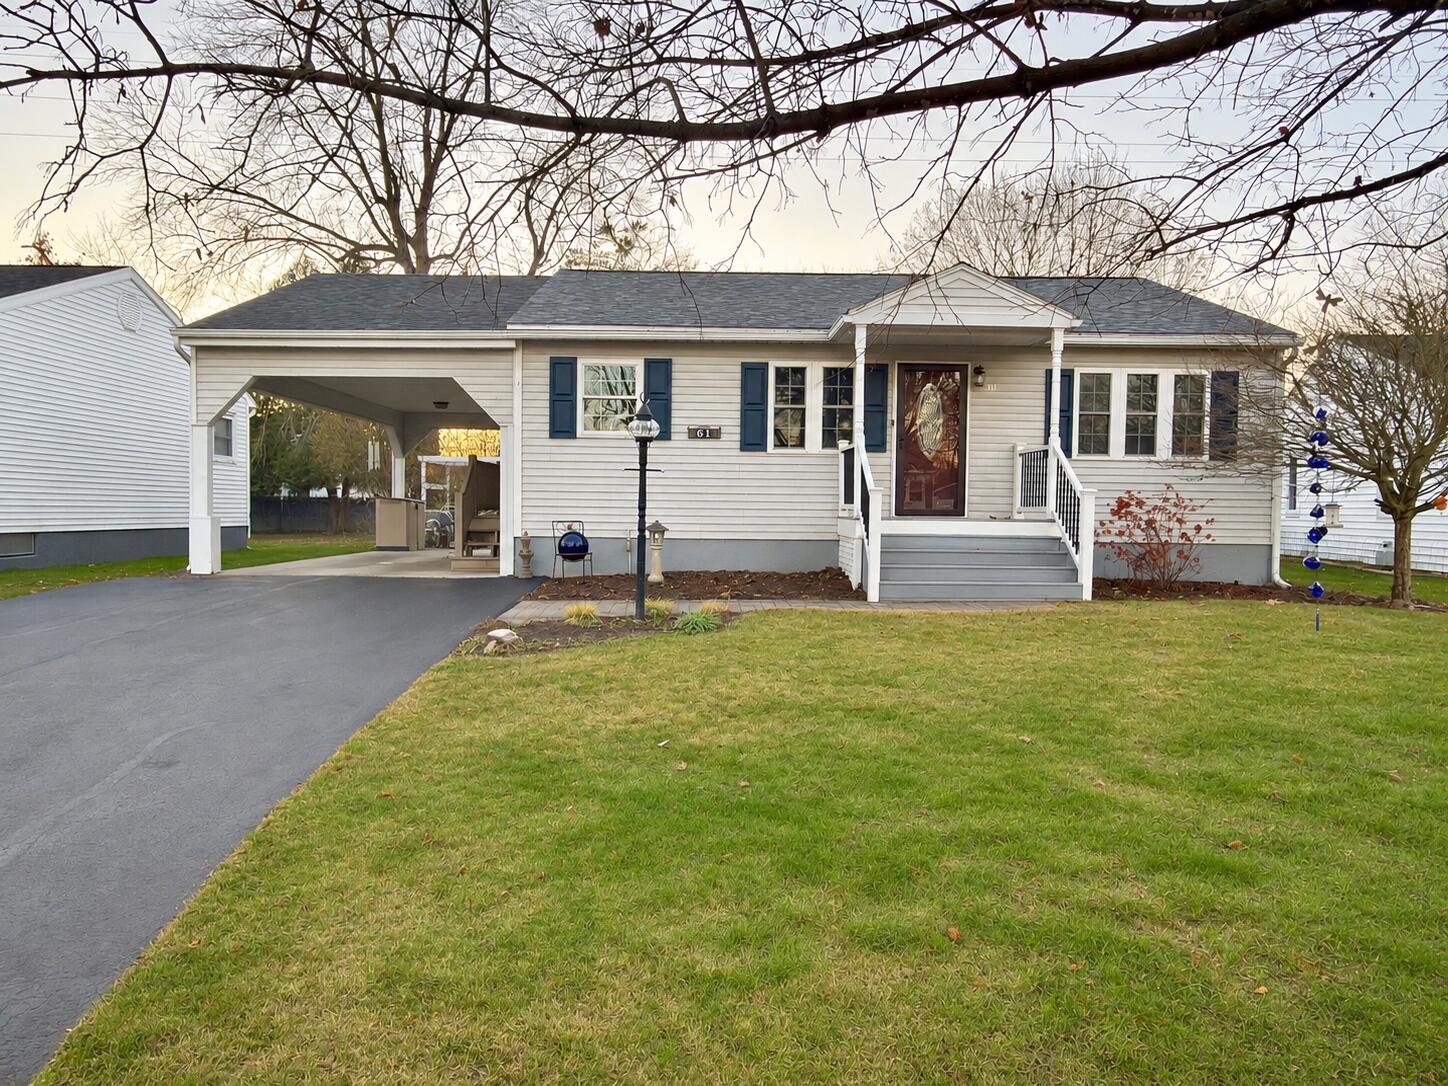
Welcome to this inviting 2-bedroom, 2-bath ranch offering over 1,500 square feet of main-level living space, plus approximately 700 square feet of additional finished space in the basement. With its unique layout, beautiful wood accents, and versatile living areas, this home offers plenty of possibilities.
The spacious kitchen features rich wood cabinetry, granite countertops, stainless steel appliances, and a convenient breakfast bar. Beautiful hardwood flooring adds warmth and character throughout much of the main level.
One of the home’s most distinctive features is its interconnected bedroom, heated sunroom, and bonus room, creating an expansive, flexible living area. The sunroom showcases vaulted knotty-pine ceilings, expansive windows, sliding glass doors, and a cozy fireplace. The adjoining bonus room offers vaulted wood ceilings, generous closet storage, and ductless heating and cooling. Together, these spaces provide exciting possibilities for a private retreat, home office, guest area, or a reimagined bedroom layout.
The finished basement adds approximately 700 square feet of versatile space, ideal for recreation, hobbies, entertaining, or exercise, along with a bathroom and separate laundry and utility area.
Outside, enjoy a welcoming covered front porch, attached carport, paved driveway, and manageable yard.
Combining comfortable one-level living with substantial additional finished space and a flexible floor plan, this property offers character, functionality, and the opportunity to customize the layout to your needs.
Details & Amenities
Listing Details
- MLS #: 208807
- Status: Active
- Date Listed: 11-21-2026
- Bedrooms: 2
- Bathrooms: 2
- Sq. Ft: 2,464
- Acreage: 0.19
- Seasonal Property: No
- Listing Agent: Andre Lacombe
- Listing Courtesy of: REMAX North Country
Interior Features
- Bathrooms – Full: 2
- Basement: Concrete, Finished
- Heating Type: Baseboard, Electric
- Air-conditioning Type: Central Air
Exterior & Lot Features
- County: Clinton
- Town: Plattsburgh
- School District: Plattsburgh
- Views: None
- Lot Features: Back Yard
- Lot Size Area: 0.19
- Lot Size Dimensions: 60x135
- Other Structures: Shed(s)
- Road Type: Paved
- Sewer: Public Sewer
- Zoning Description: Residential
Building & Construction
- Tax Map #: 221.5-1-24
- Annual Taxes: $8,442
- Year Built: 1964
- Parking Features: Carport
- Roof Type: Asphalt
- Foundation Details: Poured
- Electric AMP: 200+ Amp Service
- Water Source: Public
- Architectural Style: Ranch
- Below Grade Finished Area: 796
- Home Levels: One
- Window Features: Vinyl Clad Windows