

 ;
;
;
;
;
;
;
;
;
;
;
;
;
;
;
;
;
;
;
;
;
;
;
;
;
;
;
;
;
;
;
;
;
;
;
;
;
;
;
;
;
;
;
;
;
;
;
;
;
;
;
;
;
;
;
Keeseville See all listings
784 Highland Road, Keeseville, NY 12944
$999,999
MLS# 208506

3 bed

2 bath

20.2 acres

2,275 sq. ft
Listing Courtesy of: Davidson Real Estate Group, LLC
Inquire about this property

Request Info
"*" indicates required fields
Overview
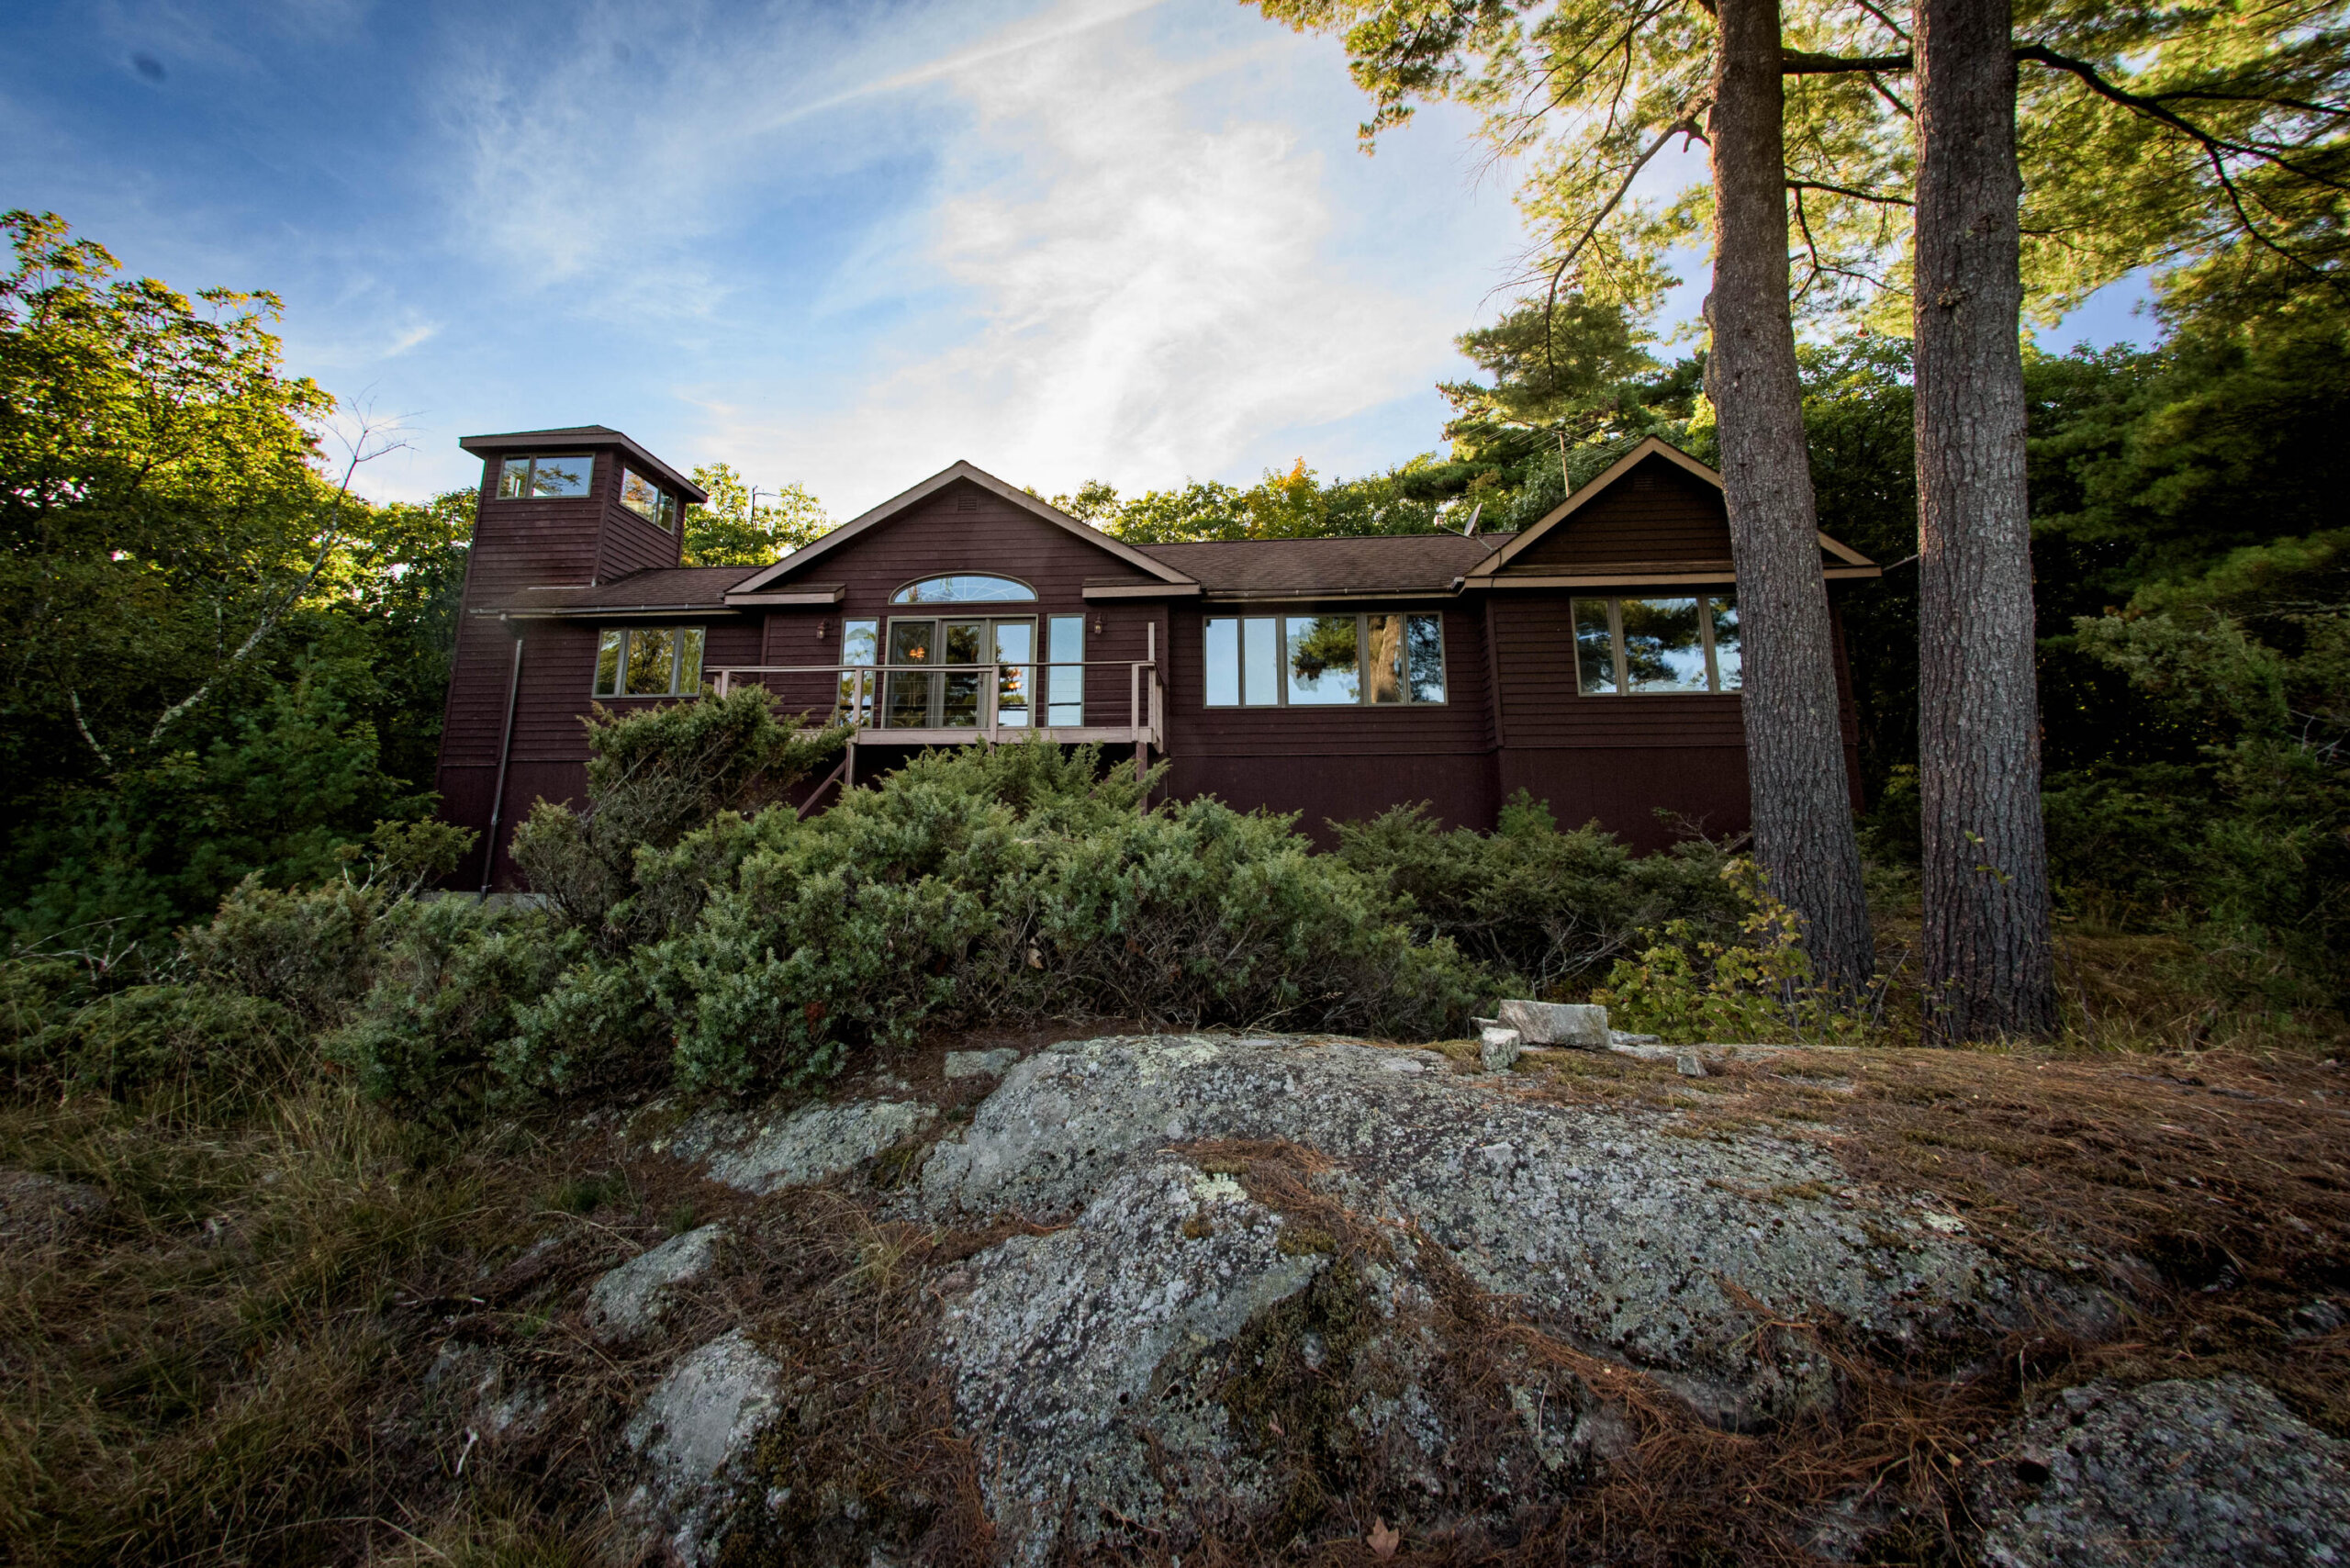
Very Private home offered by the sole owners/builders with expansive views of Willsboro Bay, Willsboro Point and Main Lake.
Also includes parcel 152000 10.20-3-2.000, 1.8 acres and 10.20-2-2.00, 0.2 acres on lakeside of RailRoad tracks.
Huge GREAT Room with Wood Burning Fireplace, Hardwood Floors, Dining area and Views, Views, Views! Open Office off great room with built in Bookcases and Shelving, leading to a Spiral Staircase Observation Tower! Large Pantry off Kitchen, along with an operable Dark Room for Photog Enthusiasts. House is equipped with an Electric Thermal Storage (ETS) Heating System.
Other features include a deck outside of the great room, a 1 car attached garage with separate Heated Workshop/Utility Room, an Easy Lift Staircase Chair leading to the main floor, a Detached 2 car, 2 story garage with abundant storage and an Attractive, Unique Architectural Foundation on Main House.
Other parcels allow for a mooring installation off the West shore of Willsboro Bay.
Details & Amenities
Listing Details
- MLS #: 208506
- Status: Active
- Date Listed: 09-29-2026
- Bedrooms: 3
- Bathrooms: 2
- Sq. Ft: 2,275
- Acreage: 20.2
- Seasonal Property: No
- Listing Agent: Terry Jandreau
- Listing Courtesy of: Davidson Real Estate Group, LLC
Interior Features
- Bathrooms – Full: 2
- Total Fireplaces: 1
- Fireplace Features: Living Room, Wood Burning
- Basement: Concrete, Crawl Space, Dirt Floor, Unfinished
- Heating Type: Fireplace(s), Radiant, See Remarks
- Air-conditioning Type: None
Exterior & Lot Features
- County: Essex
- Town: Keeseville
- Township: Chesterfield
- School District: Ausable Valley
- Views: Bay, Forest, Lake, Trees/Woods
- Garage Spaces: 2
- Lot Features: Many Trees, Private, Views, Wooded
- Lot Size Area: 20.2
- Other Structures: Second Garage
- Total Parking: 7
- Patio & Porch Features: Deck
- Road Type: Asphalt, Paved
- Sewer: Septic Tank
- Body of Water : Lake Champlain
- Zoning Description: Agriculture
Building & Construction
- Tax Map #: 152000 10.20-1-3.000
- Annual Taxes: $8,732
- Year Built: 1990
- Parking Features: Additional Parking, Circular Driveway, Garage Door Opener, Paved, Storage, Workshop in Garage
- Exterior Siding: Frame, Stone, Wood Siding
- Roof Type: Asphalt
- Foundation Details: Poured, Stone
- Electric AMP: 200+ Amp Service
- Water Source: Well
- Architectural Style: Contemporary
- Window Features: Screens, Vinyl Clad Windows
