New


 ;
;
;
;
;
;
;
;
;
;
;
;
;
;
;
;
;
;
;
;
;
;
;
;
;
;
;
;
;
;
;
;
;
;
;
;
;
;
;
;
;
;
;
;
;
;
;
;
;
;
;
;
;
;
;
;
;
;
;
;
;
;
;
;
;
;
;
;
;
;
;
;
;
;
;
;
Keeseville See all listings
244 Route 9N, Keeseville, NY 12944
$245,000
MLS# 208471

4 bed

2 bath

0.46 acres

1,408 sq. ft
Listing Courtesy of: Coldwell Banker Whitbeck Assoc. Plattsburgh
Inquire about this property

Request Info
"*" indicates required fields
Overview
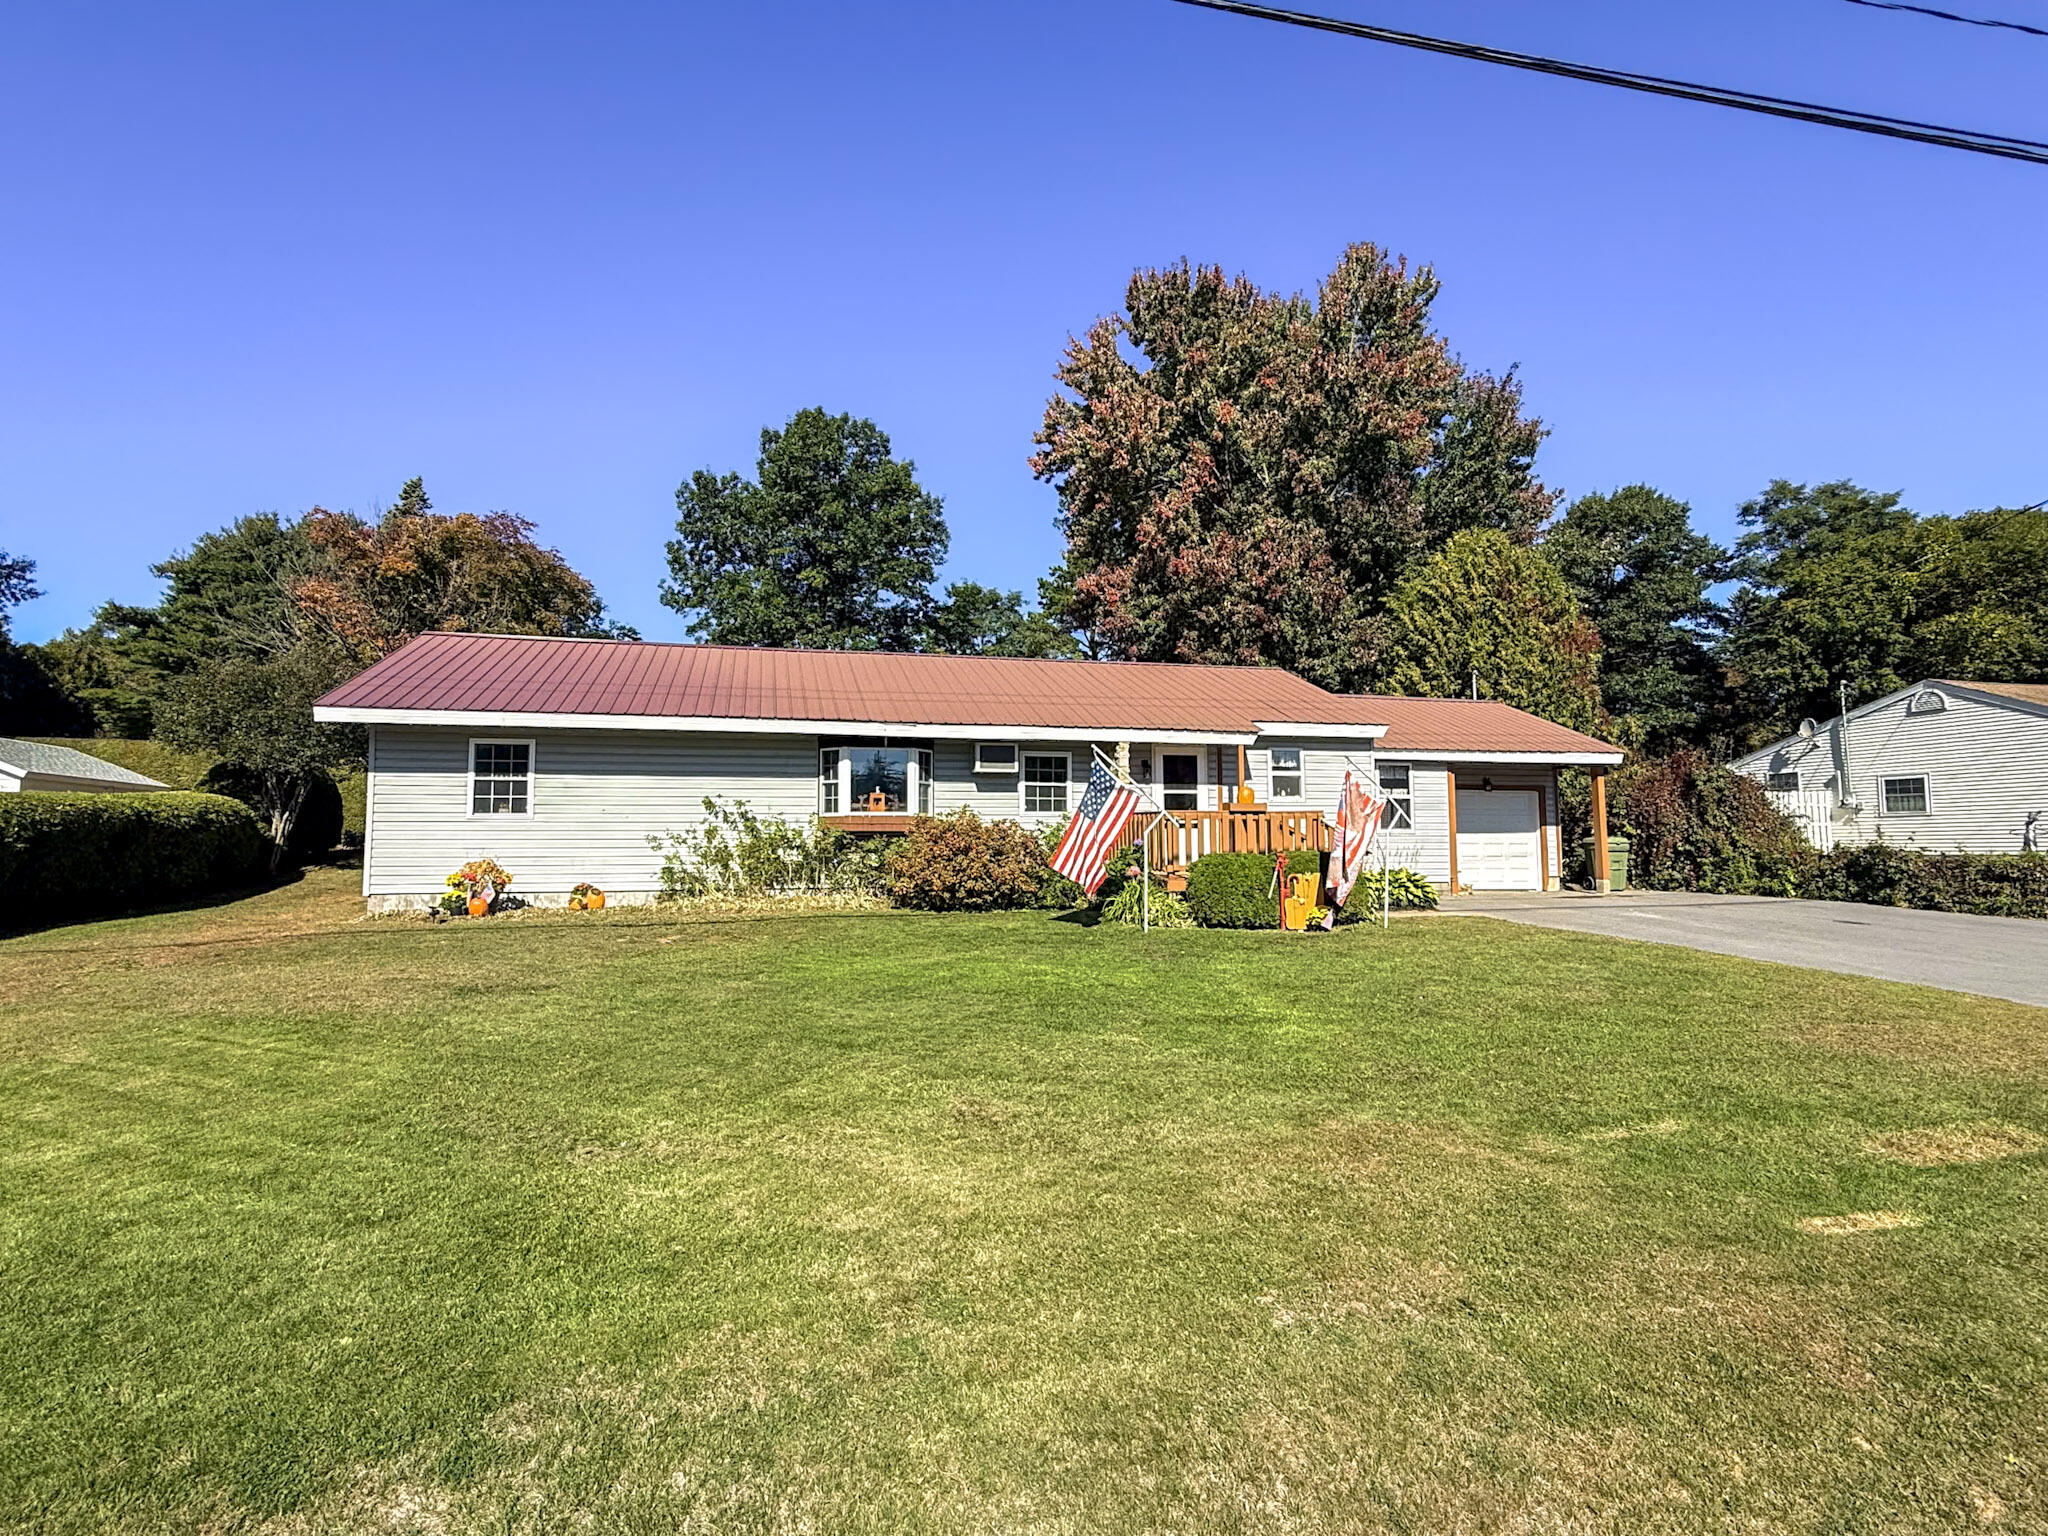
This spacious ranch home has plenty of room for everyone. The eat-in kitchen provides an air of coziness and comfort – complete with a pantry. The large living room leads into the bedroom area where you’ll find a primary suite with custom, rustic bathroom with walk-in shower, and two additional bedrooms. Just off the kitchen is another room that could be used for an additional bedroom or office. The combined laundry room/mechanicals are just off the 1-car attached garage and directs you out to the back yard through another, smaller garage area that is perfect for storing lawn equipment and other recreational items.
The backyard was made for fun and enjoyment, with 3 levels of space plus a workshop. The views of the southern Adirondacks from the top level are beautiful! Located close to I87 and surrounded by other well-maintained homes. Don’t miss out on your chance to own this beautiful home!
Details & Amenities
Listing Details
- MLS #: 208471
- Status: Active
- Date Listed: 09-24-2026
- Bedrooms: 4
- Bathrooms: 2
- Sq. Ft: 1,408
- Acreage: 0.46
- Seasonal Property: No
- Listing Agent: Katie Perrone
- Listing Courtesy of: Coldwell Banker Whitbeck Assoc. Plattsburgh
Interior Features
- Bathrooms – Full: 2
- Basement: Concrete, Exterior Entry
- Heating Type: Baseboard, Hot Water, Oil
- Air-conditioning Type: Wall Unit(s)
Exterior & Lot Features
- County: Clinton
- Town: Keeseville
- Township: Keeseville
- School District: Ausable Valley
- Views: Neighborhood
- Garage Spaces: 1
- Lot Features: Back Yard, Private, Sloped
- Lot Size Area: 0.46
- Lot Size Dimensions: 100x200
- Other Structures: Second Garage, Shed(s), Workshop
- Total Parking: 3
- Patio & Porch Features: Deck
- Road Type: Paved
- Sewer: Septic Tank
Building & Construction
- Tax Map #: 315.4-1-4
- Annual Taxes: $1,797
- Year Built: 1953
- Parking Features: Driveway, Garage Door Opener, Garage Faces Front, Paved
- Exterior Siding: Vinyl Siding
- Roof Type: Metal
- Foundation Details: Concrete Perimeter
- Electric AMP: 200+ Amp Service
- Water Source: Public
- Architectural Style: Ranch
- Home Levels: One
- Window Features: Double Pane Windows, Vinyl Clad Windows