New


 ;
;
;
;
;
;
;
;
;
;
;
;
;
;
;
;
;
;
;
;
;
;
;
;
;
;
;
;
;
;
;
;
;
;
;
;
;
;
;
;
;
;
;
;
;
;
;
;
;
;
;
;
;
;
;
;
;
;
;
;
;
;
;
;
;
;
;
;
;
;
;
;
;
;
;
;
;
;
;
;
;
;
;
;
;
;
;
;
;
;
;
;
;
;
;
;
;
;
;
;
;
;
;
;
;
;
;
;
;
;
;
;
;
;
;
;
;
;
Port Kent See all listings
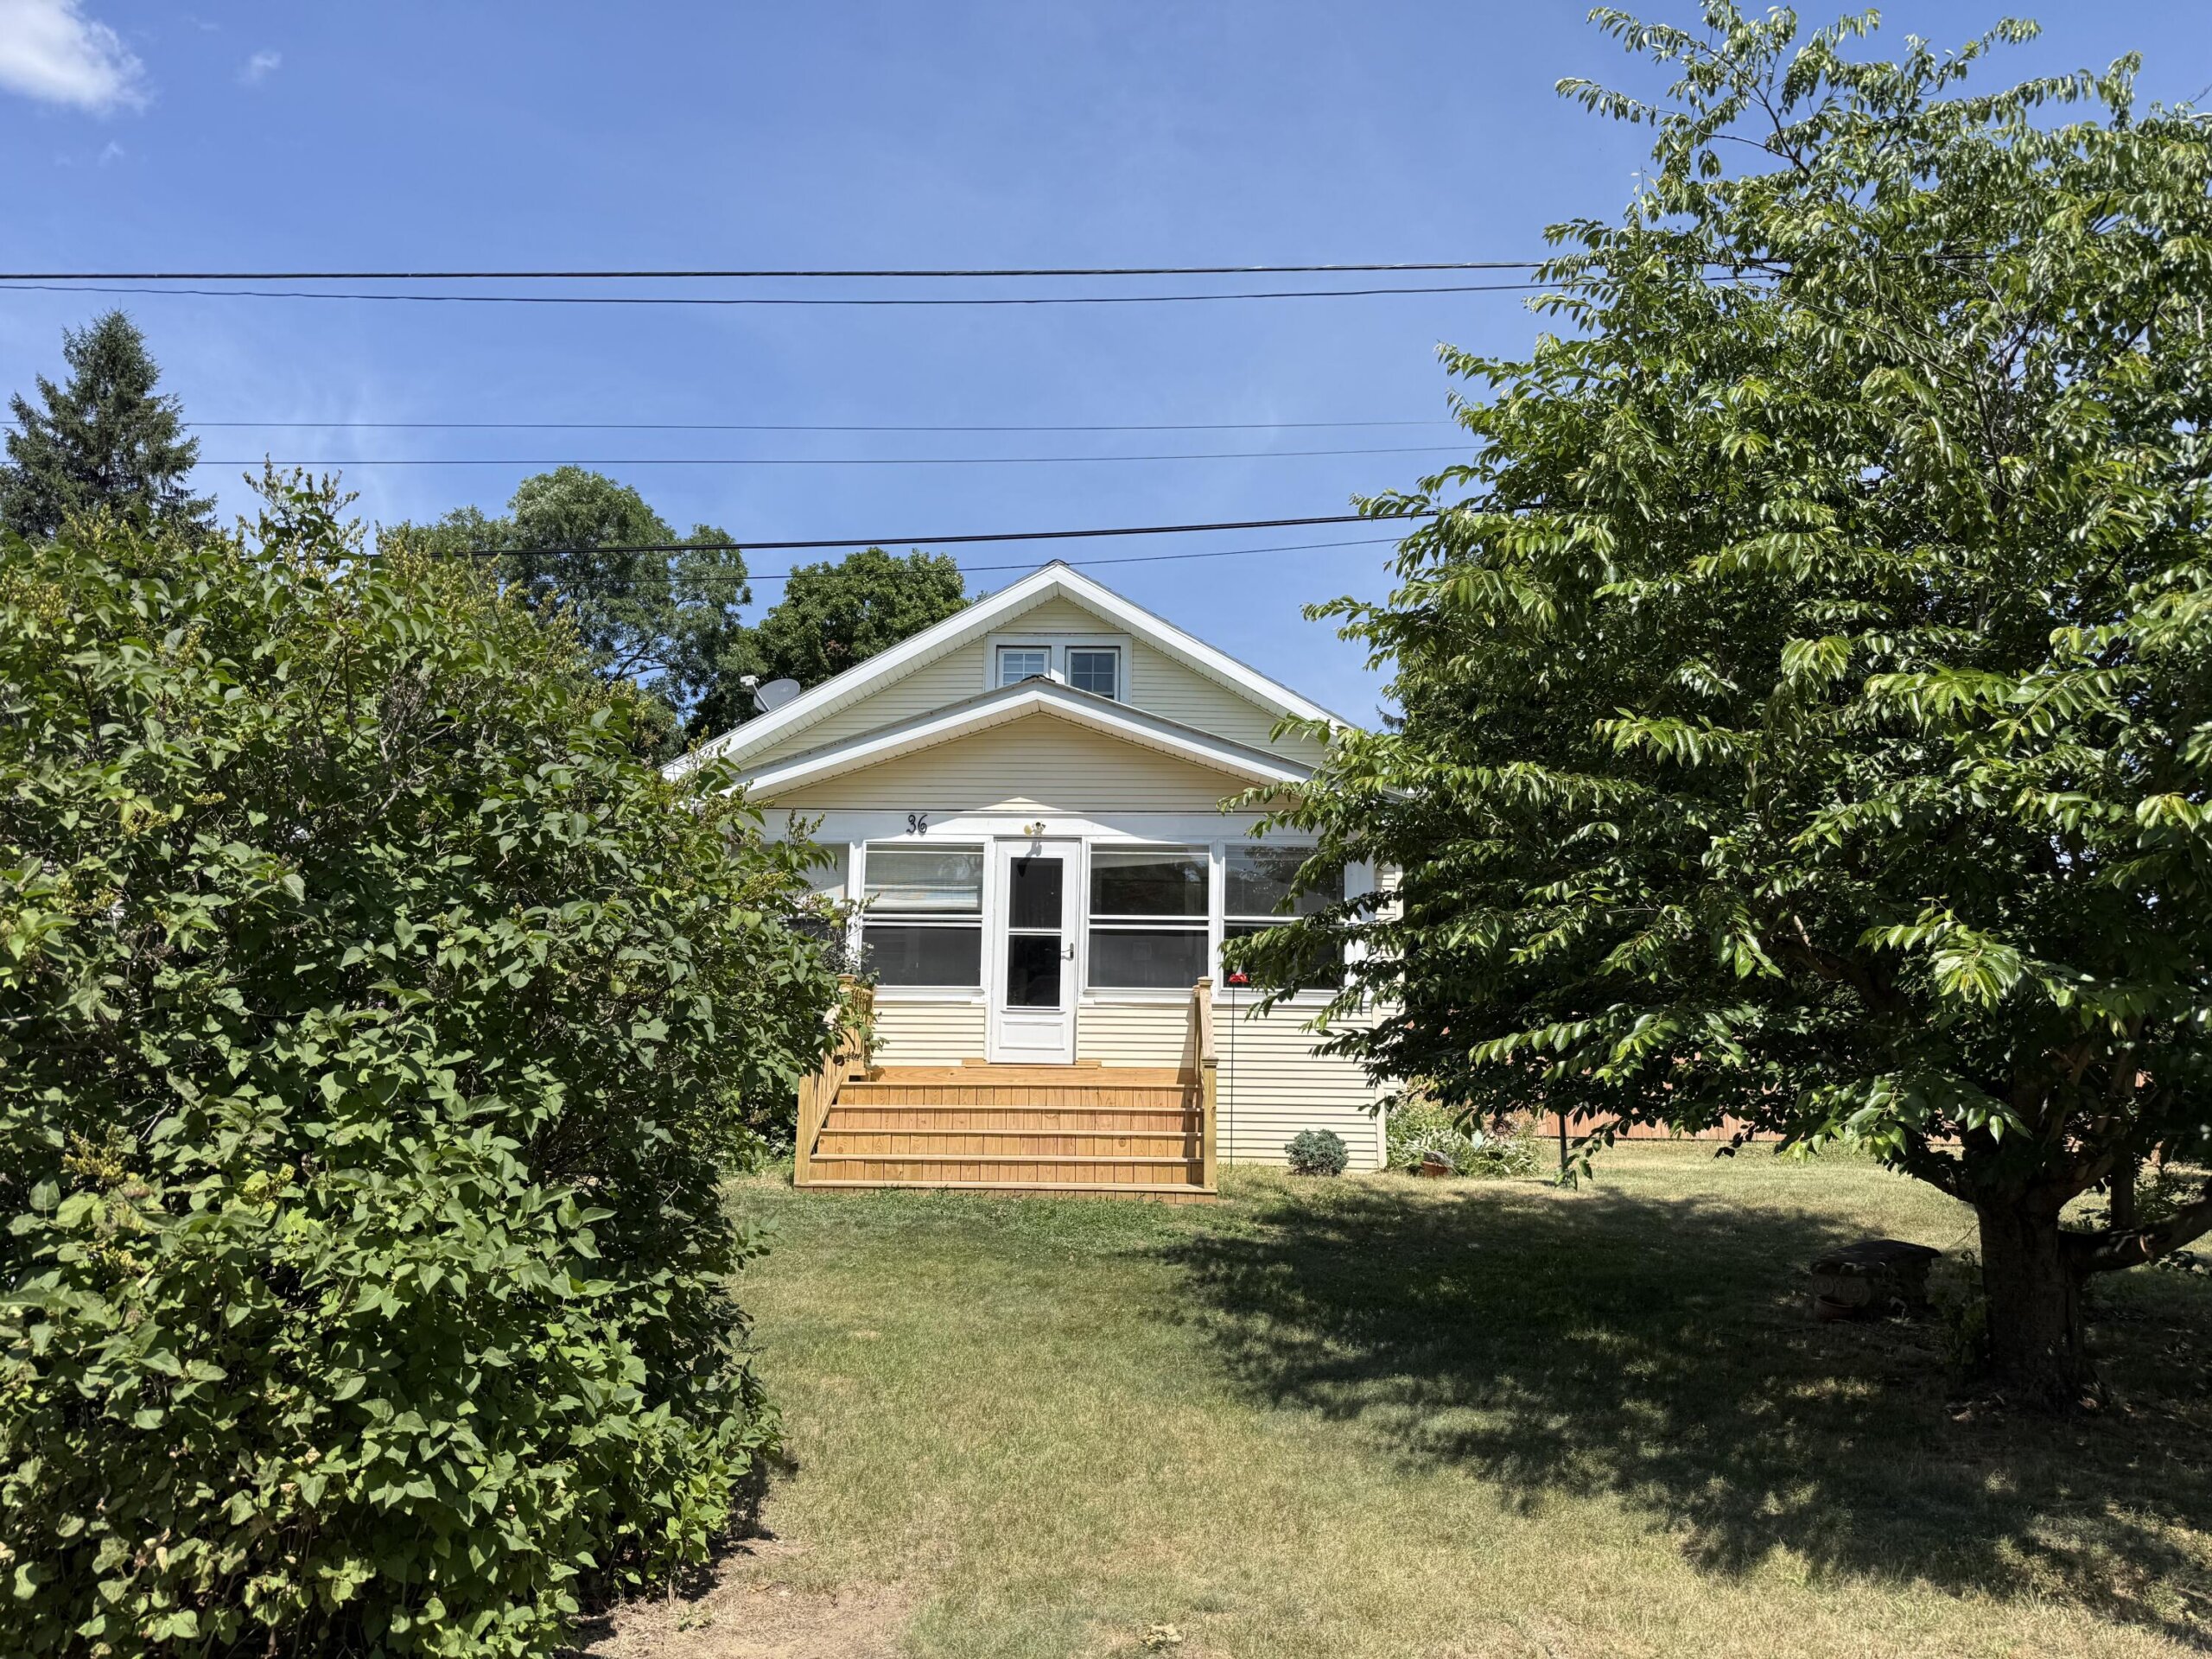
36 Sable Street, Port Kent, NY 12975
$287,000
MLS# 207960

3 bed

1 bath

0.31 acres

1,140 sq. ft
Listing Courtesy of: REMAX North Country
Inquire about this property

Request Info
"*" indicates required fields
Overview
Character abounds with tall ceilings, solid wood doors and hardwood floors throughout most of the first floor including the living room, dining room, and both bedrooms. Ample natural light! Renovated kitchen with quartz countertops, stainless steel appliances, ceramic tile flooring and a modern farm sink that is as beautiful as it is useful! Primary bedroom features 9 x 12 walk-in closet! With the full bathroom & laundry nearby, there’s great potential to create an amazing primary en-suite! Upstairs offers an additional bedroom plus spacious bonus space for whatever your needs maybe–room for guests, craft room, office, playroom, etc. Welcoming front enclosed porch offers views of Lake Champlain! The outdoor oasis will make you never want to leave! The perfect place to entertain or escape from the world. Completely fenced in backyard with 15 x 32ft in-ground, insulated swimming pool complete with a sandy beach area! Electric & plumbing has been run to back yard for a hot tub. 200 amp electrical service, new roof, new front & back steps. Large storage shed with electricity. Port Kent is the quintessential lakefront community with a sandy beach, boat launch, playground, tennis and basketball courts, Harmony Golf Course with its seasonal restaurant, and the Wickham Marsh Wildlife Management Area. Easy commute to Plattsburgh and the High Peaks Region.
Details & Amenities
Listing Details
- MLS #: 207960
- Status: Active
- Date Listed: 07-25-2026
- Bedrooms: 3
- Bathrooms: 1
- Sq. Ft: 1,140
- Acreage: 0.31
- Seasonal Property: No
- Listing Agent: Kira Witherwax
- Listing Courtesy of: REMAX North Country
Interior Features
- Bathrooms – Full: 1
- Basement: Partial
- Heating Type: Baseboard, Hot Water, Oil
- Air-conditioning Type: Ceiling Fan(s)
Exterior & Lot Features
- County: Essex
- Town: Port Kent
- Township: Chesterfield
- School District: Ausable Valley
- Views: Lake, Mountain(s), Neighborhood, Water
- Lot Features: Back Yard, Few Trees, Front Yard, Near Golf Course, Views
- Lot Size Area: 0.31
- Other Structures: Shed(s)
- Patio & Porch Features: Enclosed, Front Porch, Porch
- Road Type: Paved
- Sewer: Private Sewer, Septic Tank
Building & Construction
- Tax Map #: 1.75-2-19.000
- Annual Taxes: $3,190
- Year Built: 1940
- Parking Features: Driveway
- Exterior Siding: Vinyl Siding
- Roof Type: Asphalt
- Electric AMP: 200+ Amp Service
- Water Source: Public
- Architectural Style: Cottage
- Home Levels: One and One Half
- Window Features: Vinyl Clad Windows, Wood Frames
