Just Reduced


 ;
;
;
;
;
;
;
;
;
;
;
;
;
;
;
;
;
;
;
;
;
;
;
;
;
;
;
;
;
;
;
;
;
;
;
;
;
;
;
;
;
;
;
;
;
;
;
;
;
;
;
;
;
;
;
;
;
;
;
;
;
;
;
;
;
;
;
;
;
;
;
;
;
;
;
;
;
;
;
;
;
;
;
;
;
;
;
;
;
;
Lewis See all listings
8586 U.S. 9, Lewis, NY 12950
$387,000
MLS# 207035

3 bed

1 bath

4.81 acres

2,683 sq. ft
Listing Courtesy of: Heritage Properties of the Adirondacks
Inquire about this property

Request Info
"*" indicates required fields
Overview
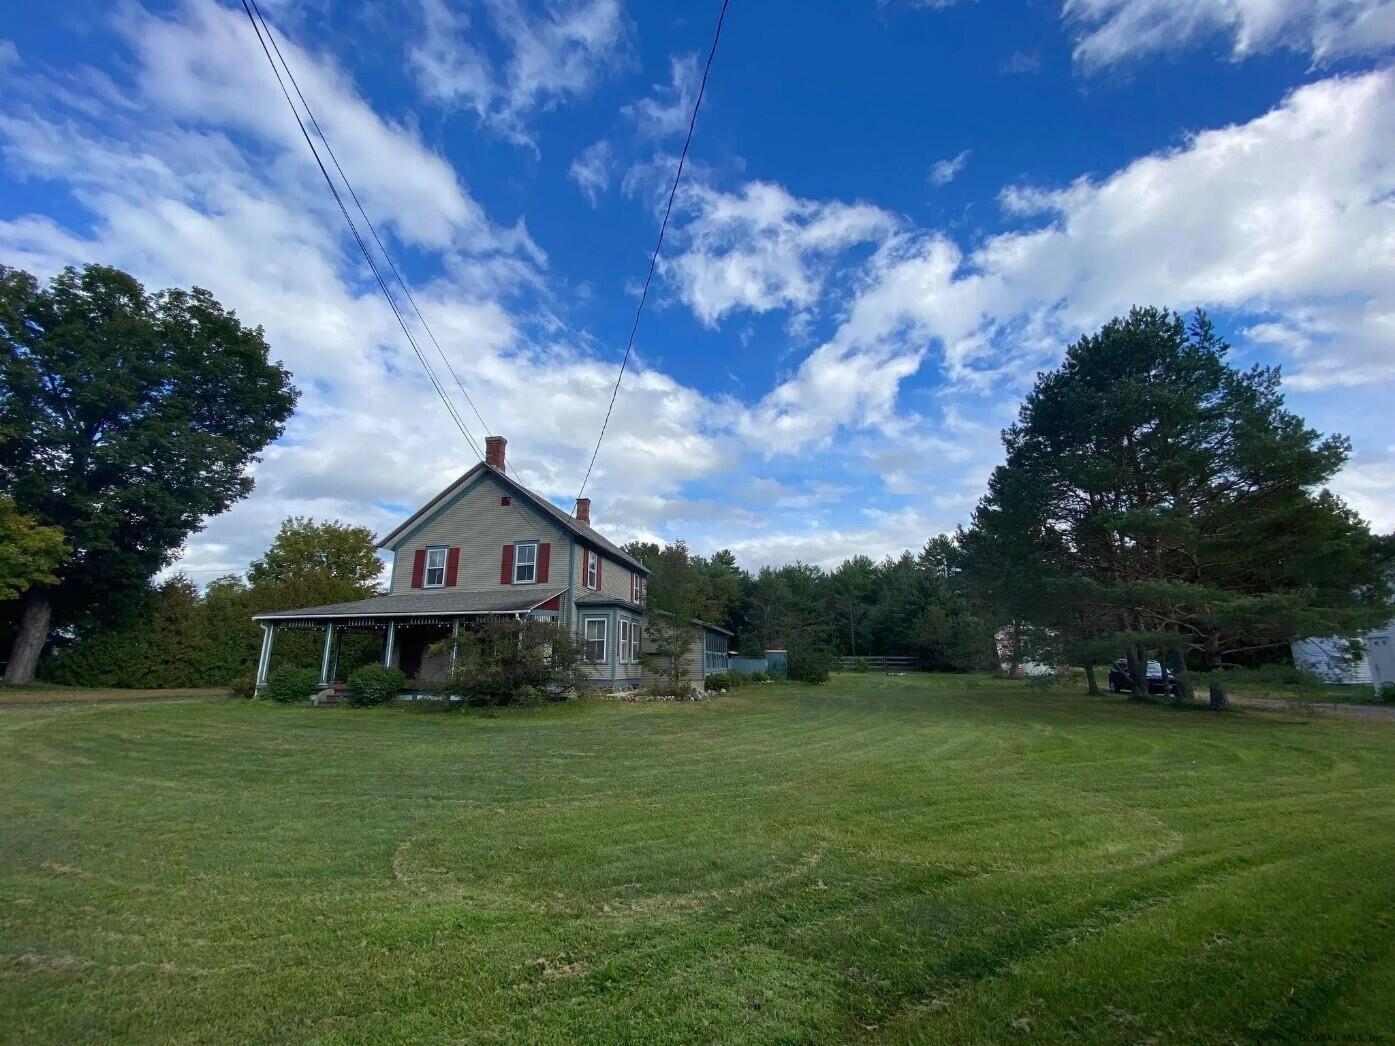
Handsome 19Thc Village Victorian On 4.81 Acres In Lewis, Ny. Dating from 1857, this house was originally used as an inn and stagecoach stop. Solidly built with great bones, and lots of old-time character. Recent renovations to the kitchen, bathroom and laundry area. The main living space is roomy and comfortable — den, dining room and large living room — with hardwood floors. There is a masonry fireplace in the cozy dining (sitting) room and decorative staircase in the corner of the living room. At the back of the house, off the country kitchen, there is a large attached sunroom which leads out to a fenced, in-ground pool with encircling masonry patio. The newly-renovated full bath with attractive tile shower is on the first floor. Three (3) bedrooms and a sitting area on the second floor. The house is heated by a combination of oil-fired hot air heat and two supplemental kerosene-run monitor heaters. The property has a large front and back yard with additional wooded acreage that slopes down to Spruce Mill Brook to the east. There are two older outbuildings, including a small barn with 2 horse stalls, tack room, feed room and a one-car garage (currently used for storage). The house is on the village water system and has a newer private septic system (concrete tank and leach field.) A VERY SOUND, older village home with history, character, in-ground pool and an unusually large parcel of land. Built with great vibes and an abundance of character. New To The Market And A Very Good Value At $399,000.
Details & Amenities
Listing Details
- MLS #: 207035
- Status: Active
- Date Listed: 04-28-2026
- Bedrooms: 3
- Bathrooms: 1
- Sq. Ft: 2,683
- Acreage: 4.81
- Seasonal Property: No
- Listing Agent: Lauren Murphy
- Listing Courtesy of: Heritage Properties of the Adirondacks
Interior Features
- Bathrooms – Full: 1
- Total Fireplaces: 1
- Fireplace Features: Dining Room, Masonry, Wood Burning
- Basement: Dirt Floor, Exterior Entry, Full, Unfinished
- Heating Type: Central, Fireplace(s), Forced Air, Kerosene, Oil, Other
- Air-conditioning Type: Window Unit(s)
Exterior & Lot Features
- Area: None
- County: Essex
- Town: Lewis
- School District: Boquet Valley Central School
- Views: Neighborhood, Rural, Trees/Woods
- Garage Spaces: 1
- Lot Features: Back Yard, Cleared, Gentle Sloping, Irregular Lot, Many Trees, Waterfront
- Lot Size Area: 4.81
- Other Structures: Barn(s), Garage(s)
- Patio & Porch Features: Covered, Glass Enclosed, Patio, Wrap Around
- Road Type: Asphalt, Paved
- Sewer: Septic Tank
- Body of Water : Spruce Mill Brook
- Waterfront Features: River Front
- Zoning Description: None
Building & Construction
- Tax Map #: 47.13-2-7.100
- Annual Taxes: $4,061
- Year Built: 1857
- Parking Features: Driveway, Paved
- Exterior Siding: Blown-In Insulation, Clapboard, Wood Siding
- Roof Type: Asphalt, Metal
- Foundation Details: Slab, Stone
- Electric AMP: 100 Amp Service
- Water Source: Public
- Architectural Style: Farmhouse
- Home Levels: Two
- Window Features: Single Pane Windows, Storm Window(s), Wood Frames