New


 ;
;
;
;
;
;
;
;
;
;
;
;
;
;
;
;
;
;
;
;
;
;
;
;
;
;
;
;
;
;
;
;
;
;
;
;
;
;
;
;
;
;
;
;
;
;
;
;
;
;
;
;
;
;
;
;
;
;
;
;
;
;
;
;
;
;
;
;
;
;
;
;
;
;
;
;
;
;
;
;
;
;
;
;
;
;
;
;
;
;
;
;
;
;
;
;
;
;
;
;
;
;
Saranac See all listings
1 Newell Road, Saranac, NY 12981
$299,000
MLS# 208371

3 bed

3 bath

1.3 acres

3,000 sq. ft
Listing Courtesy of: Tina Leonard Real Estate, LLC
Inquire about this property

Request Info
"*" indicates required fields
Overview
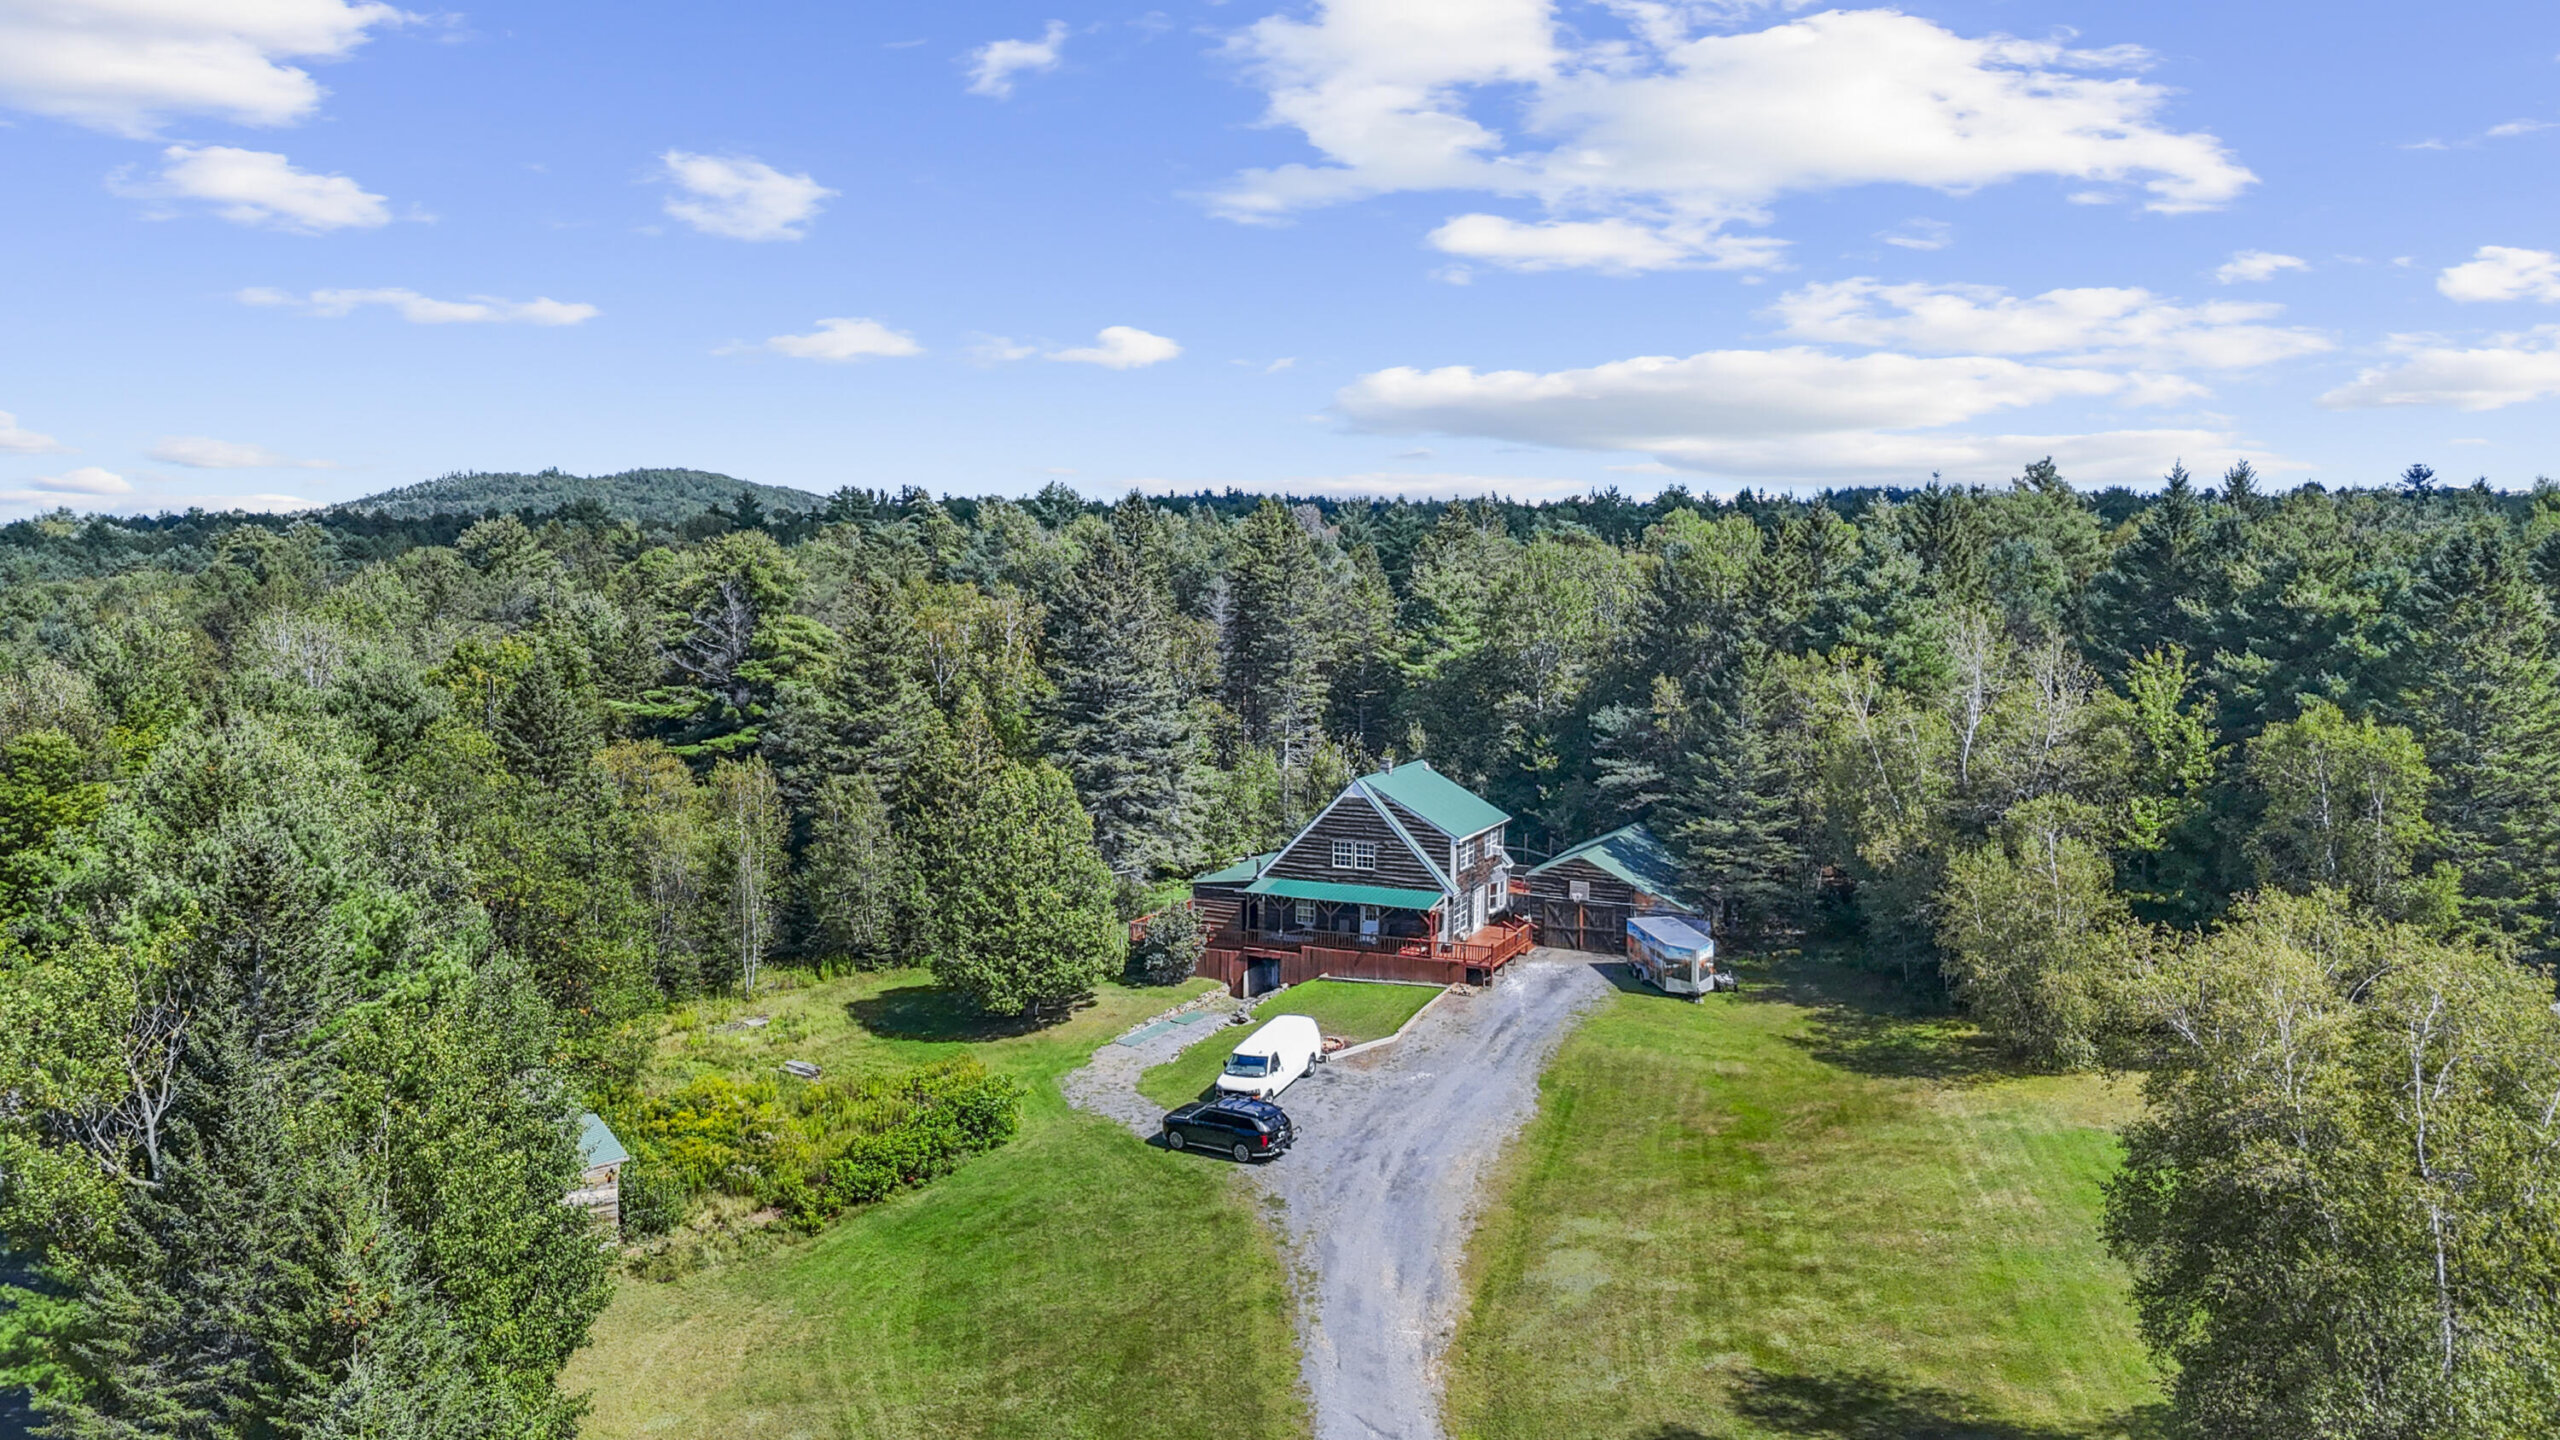
Built for entertaining, this 3-bedroom, 2.5-bath home on 1.3 wooded acres in Saranac, New York sits next door to the VFW and offers three finished levels of living and gathering space. The finished basement is a true entertainment level, with a media room featuring a projector and surround sound, a bar with custom lighting, a full second kitchen, a full bath, a bonus room, and a double-door walkout entrance to the front yard. Outside, a heated pool sits beside a rear balcony that doubles as covered grilling space, and a wraparound deck with a front porch adds even more room to host or just relax. On the main level, an eat-at kitchen island with a pass-through window into the living room keeps guests connected through the open-concept dining area. A bonus room off the first floor, wired with lighting, previously housed a hot tub and offers flex space for a home gym, game room, or studio if finished. Comfort features include central vacuum, ductless mini-split heat pumps for heating and air conditioning, a backup oil hot-water boiler, and a wood stove. Flooring was replaced two years ago and the roof five years ago. Outbuildings include a 40×18 detached garage, a fully electrified barn formerly used to house ponies, and a large woodshed. Surrounded by trees on most sides, the property is 27 minutes from Plattsburgh, New York, and 37 minutes from the village of Saranac Lake. From movie nights in the media room to pool days and deck barbecues, this Saranac property is built to entertain year-round.
Details & Amenities
Listing Details
- MLS #: 208371
- Status: Active
- Date Listed: 09-10-2026
- Bedrooms: 3
- Bathrooms: 3
- Sq. Ft: 3,000
- Acreage: 1.3
- Seasonal Property: No
- Listing Agent: Chase Jermano
- Listing Courtesy of: Tina Leonard Real Estate, LLC
Interior Features
- Bathrooms – Full: 2
- Bathrooms – Half: 1
- Basement: Concrete, Partially Finished
- Heating Type: Baseboard, Electric, Oil, Wood Stove
Exterior & Lot Features
- County: Clinton
- Town: Saranac
- School District: Saranac
- Views: Trees/Woods
- Lot Features: Cleared, Front Yard, Gentle Sloping, Many Trees, Wooded
- Lot Size Area: 1.3
- Other Structures: Outbuilding, Shed(s), Storage
- Patio & Porch Features: Deck, Front Porch, Wrap Around
- Road Type: Paved
- Sewer: Septic Tank
Building & Construction
- Tax Map #: 251.-1-22.4
- Annual Taxes: $4,023
- Year Built: 1988
- Parking Features: Driveway, Garage Faces Front, Gravel
- Exterior Siding: Wood Siding
- Roof Type: Metal
- Foundation Details: Wood
- Electric AMP: 200+ Amp Service
- Water Source: Private, Well
- Architectural Style: Adirondack, Cape Cod
- Below Grade Finished Area: 1,500
- Home Levels: Two
- Window Features: Double Pane Windows