Sold


 ;
;
;
;
;
;
;
;
;
;
;
;
;
;
;
;
;
;
;
;
;
;
;
;
;
;
;
;
;
;
;
;
;
;
;
;
;
;
;
;
;
;
;
;
;
;
;
;
;
;
;
;
;
;
;
;
;
;
;
;
;
;
Keeseville See all listings
16 Church Street, Keeseville, NY 12944
$225,000
MLS# 207494

1 bed

2 bath

0.3 acres

2,040 sq. ft
Listing Courtesy of: Davidson Real Estate Group, LLC
Inquire about this property

Request Info
"*" indicates required fields
Overview
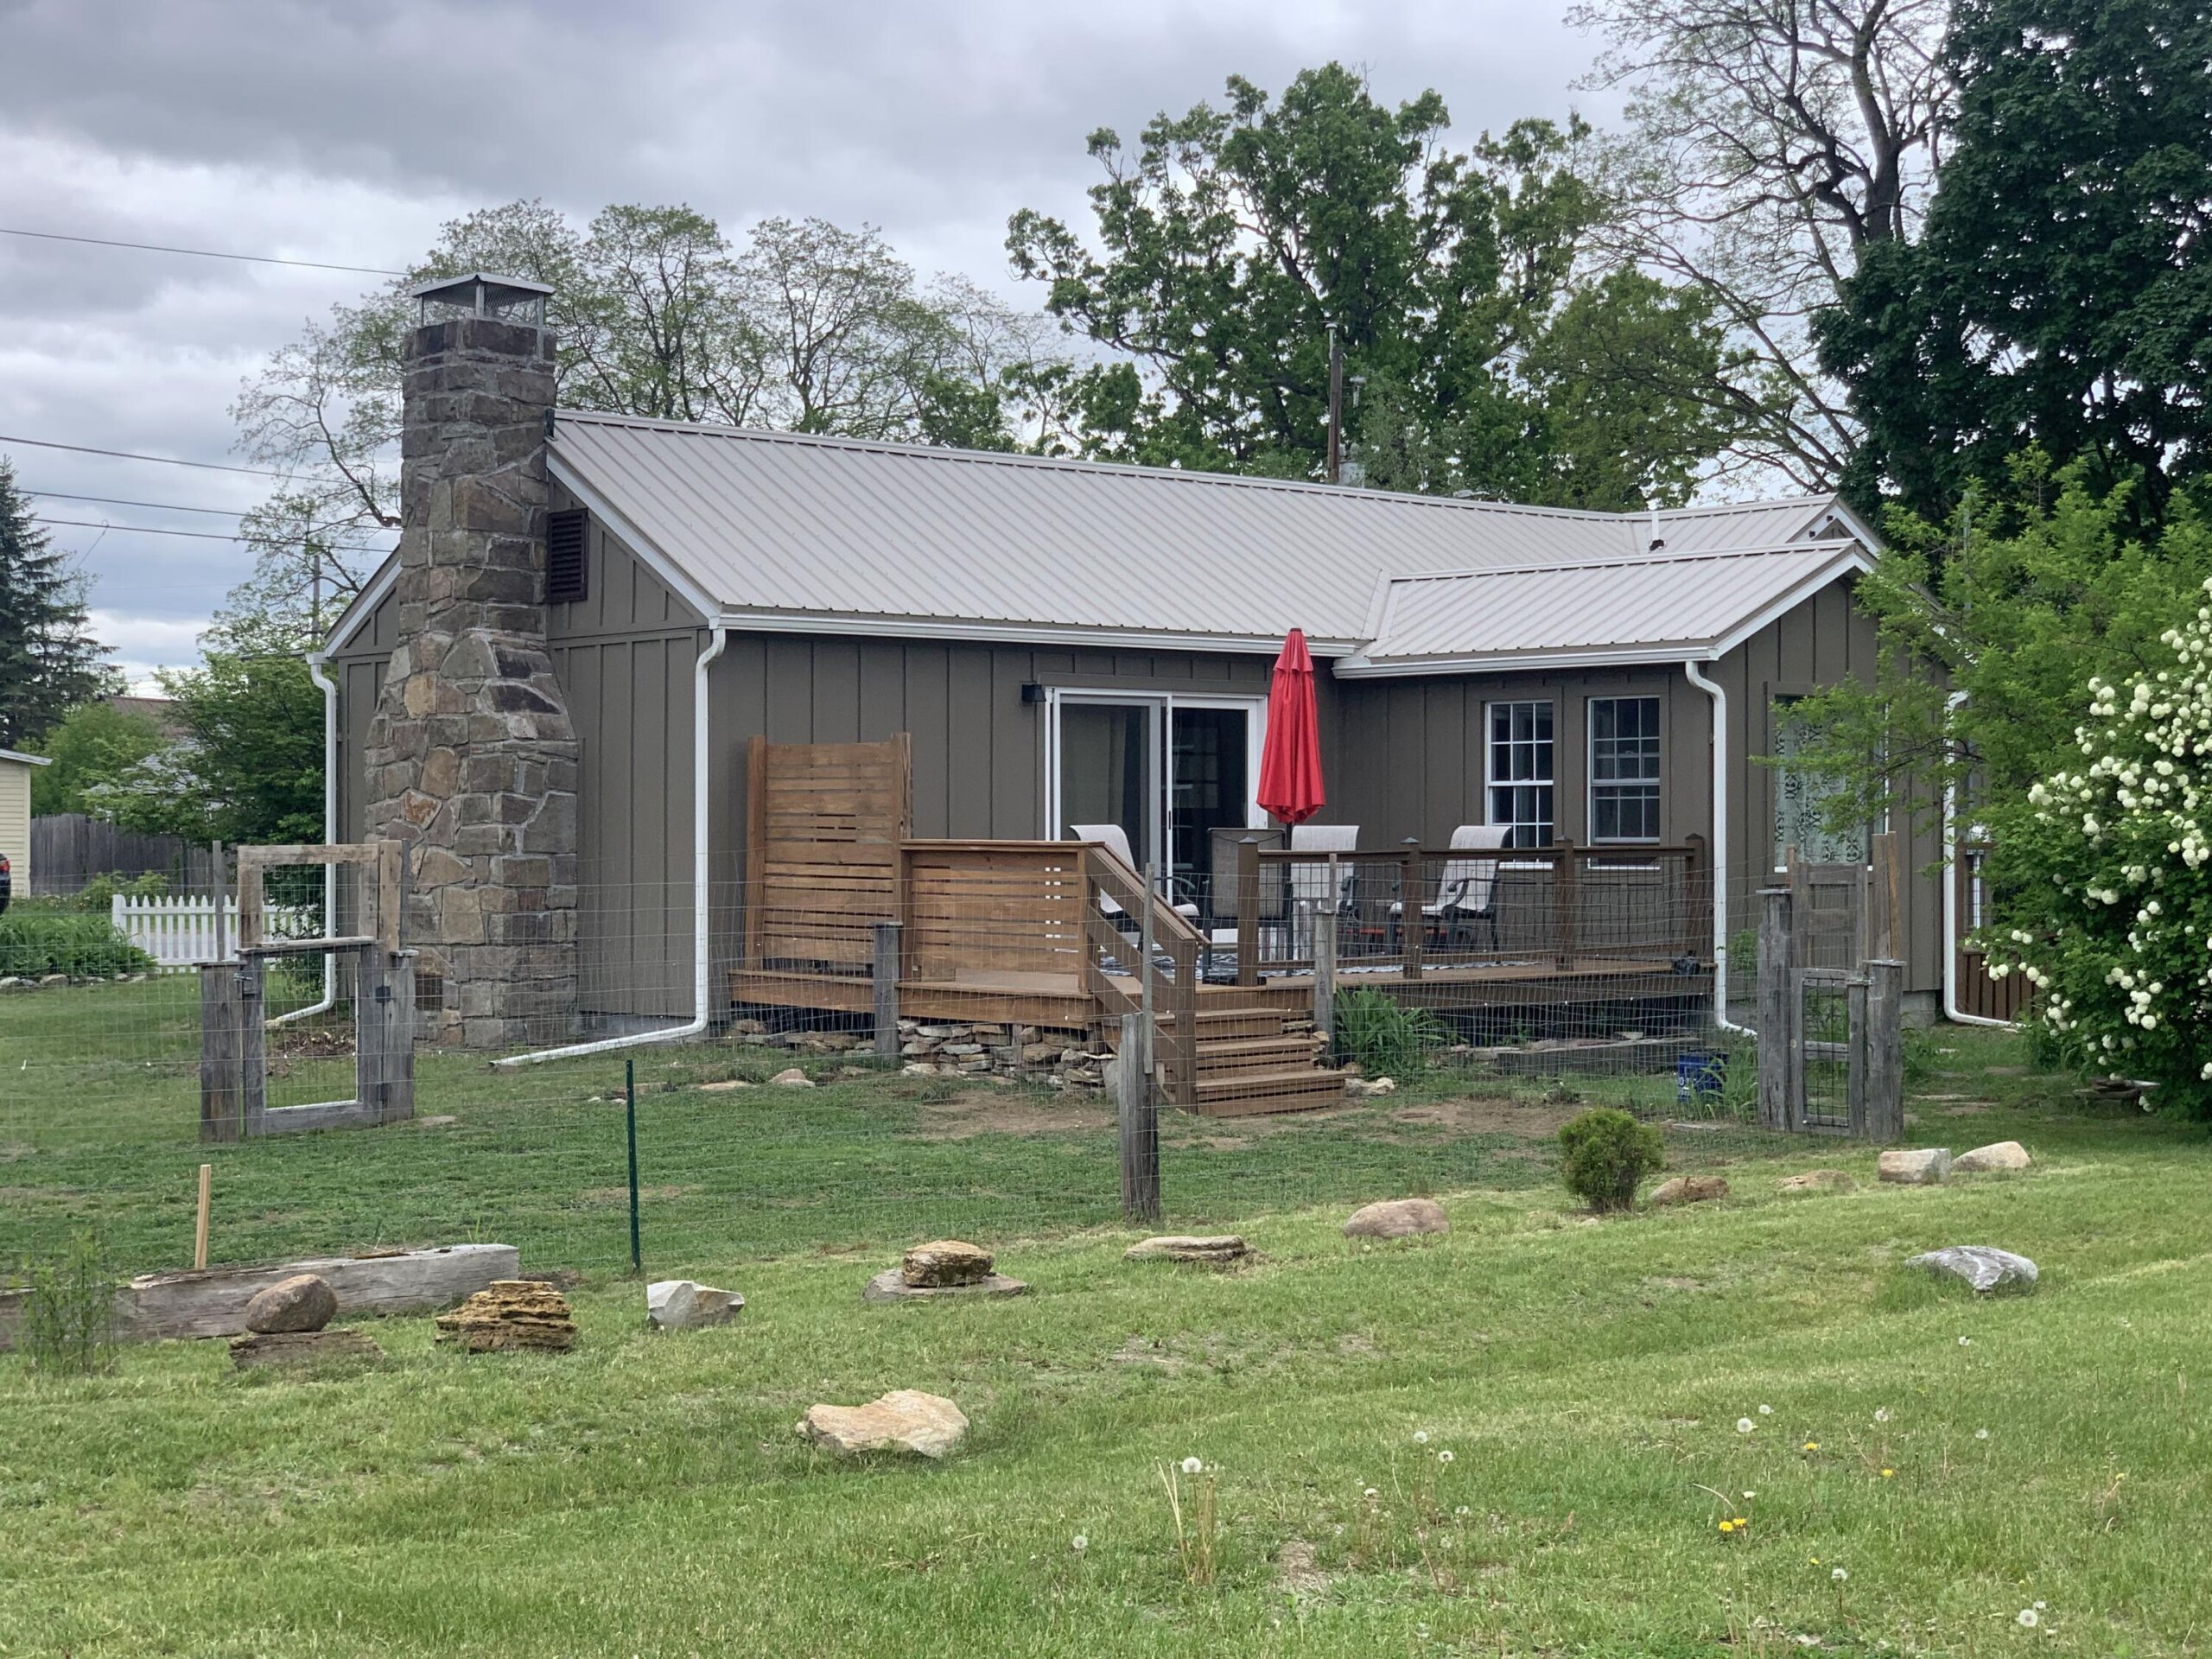
Extensively updated move-in ready home in the hamlet of Keeseville offers efficient open-concept living with Adirondack style. Professionally redesigned and remodeled in 2021, this bright single-level ranch now boasts a large ensuite bedroom, an additional half bath and several flex spaces.
The living room, with its handsome stone fireplace, flows seamlessly into a new kitchen with stainless steel appliances and custom cabinets with ample storage. Oversized patio doors lead to a generous deck perfect for entertaining, with steps down to a fenced dog area.
The bedroom includes 2 closets, a walk-in shower and a separate toilet room. Adjacent to the kitchen is a stylish half bath for easy guest use, a sunny enclosed front entry with a vintage dutch door, and a versatile three-season sunroom for a great place to read, relax or work.
Hardwood floors throughout the home highlight original craftsmanship and quality. Updates have made this home low-maintenance and energy efficient: new metal roof, 40-yr Hardie cement panel siding, extra insulation in attic, walls, and basement. Mini-split provides heating and cooling along with supplemental electric baseboard and a wood stove. There is newer 200-amp electrical service, updated electric, lighting and plumbing throughout. The home was also designed to be easily winterized for seasonal residents.
The full basement includes a large, finished, heated room perfect for additional living space, guest room, office or crafts. There’s also a clean bright area for laundry and storage. Outside you’ll find mature trees and plantings, and a new 10×10 storage shed. Some furnishings may be negotiable.
Details & Amenities
Listing Details
- MLS #: 207494
- Status: Closed
- Date Listed: 06-09-2026
- Bedrooms: 1
- Bathrooms: 2
- Sq. Ft: 2,040
- Acreage: 0.3
- Closing Date: 2026-08-20
- Closing Price: $225,000
- Seasonal Property: No
- Listing Agent: Barbara Davidson
- Listing Courtesy of: Davidson Real Estate Group, LLC
Interior Features
- Bathrooms – Full: 1
- Bathrooms – Half: 1
- Total Fireplaces: 1
- Fireplace Features: Decorative, Living Room, Stone, Wood Burning, Wood Burning Stove
- Basement: Concrete, Interior Entry, Partially Finished, Walk-Out Access
- Heating Type: Electric, Fireplace(s)
- Air-conditioning Type: Electric, Wall Unit(s)
Exterior & Lot Features
- Area: None
- County: Essex
- Town: Keeseville
- Township: Chesterfield
- School District: Ausable Valley
- Views: None
- Lot Features: Level, Private
- Lot Size Area: 0.3
- Other Structures: Kennel/Dog Run, Shed(s)
- Total Parking: 3
- Patio & Porch Features: Deck
- Road Type: Paved
- Zoning Description: Residential
Building & Construction
- Tax Map #: 4.38-4-26.110
- Annual Taxes: $3,712
- Year Built: 1952
- Exterior Siding: Wood Siding
- Roof Type: Metal
- Below Grade Finished Area: 700
- Home Levels: One