Just Reduced


 ;
;
;
;
;
;
;
;
;
;
;
;
;
;
;
;
;
;
;
;
;
;
;
;
;
;
;
;
;
;
;
;
;
;
;
;
;
;
;
;
;
;
;
;
;
;
;
;
;
;
;
;
;
;
;
;
;
;
;
;
;
;
;
;
;
;
;
;
;
;
;
;
;
;
;
;
;
;
;
;
;
;
;
;
;
;
;
;
Peru See all listings
311 Mitchell Road, Peru, NY 12972
$399,000
MLS# 207999

3 bed

3 bath

8.55 acres

2,304 sq. ft
Listing Courtesy of: Coldwell Banker Whitbeck Assoc. Plattsburgh
Inquire about this property

Request Info
"*" indicates required fields
Overview
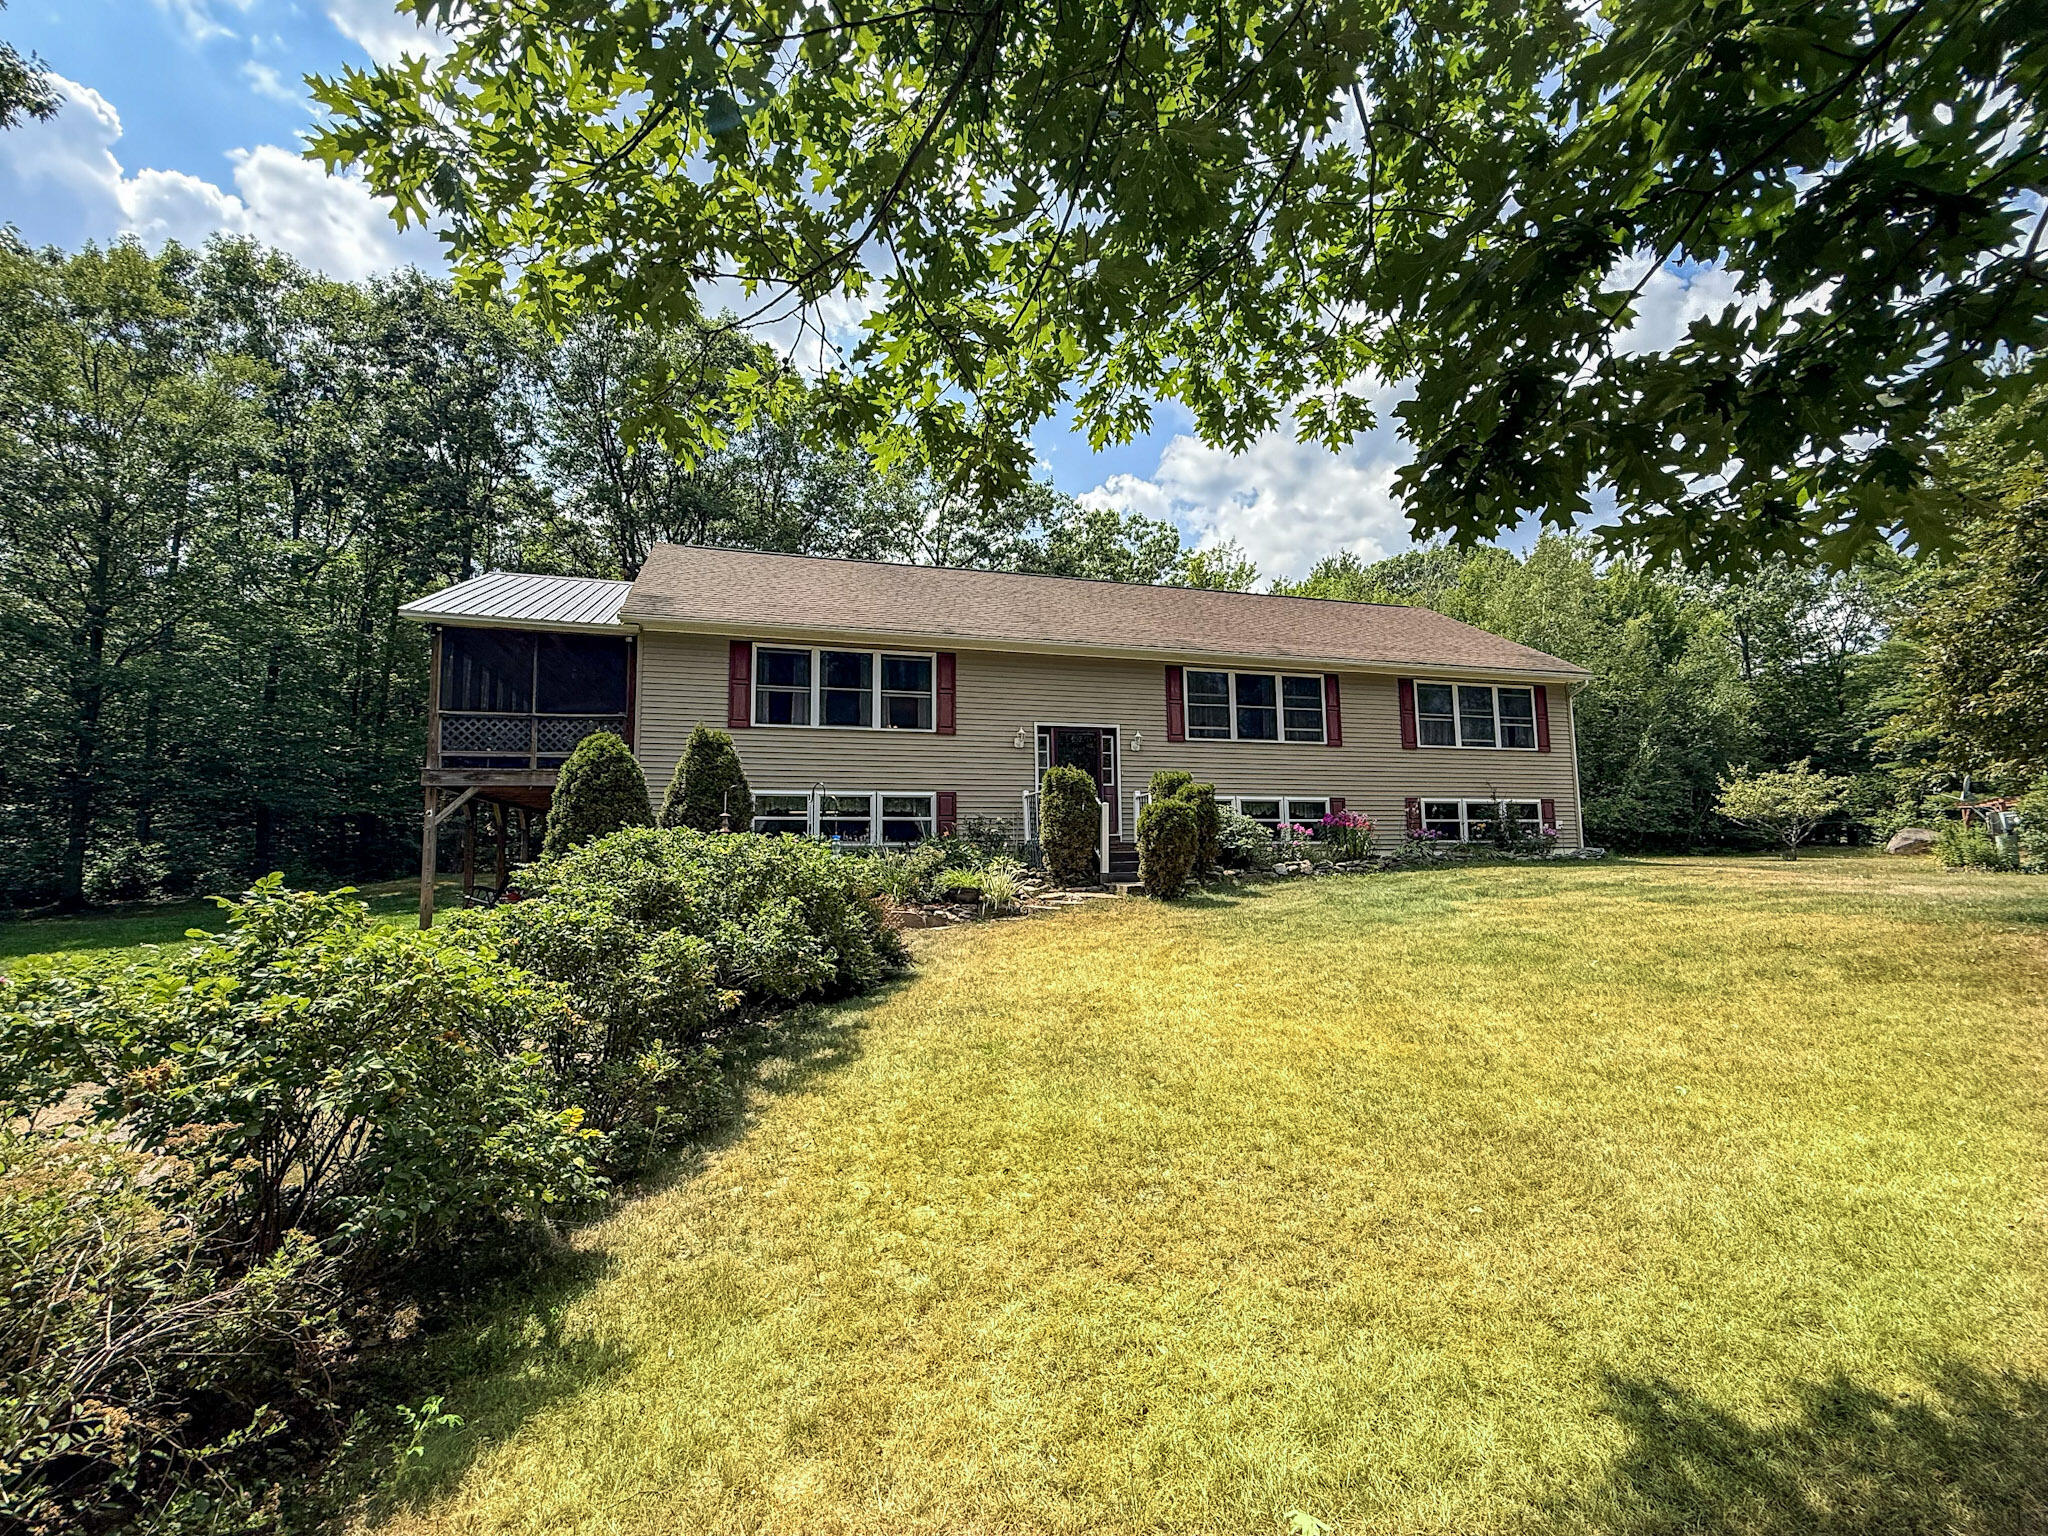
This incredible property is tucked away in the hills of Peru amd features spacious bedrooms and expansive living area including 2 living rooms, a large eat in kitchen, screen in porch, and a finished basement with bar/entertainment area and walk-out access to the yard. The primary suite has lots of natural light and a private bathroom with jetted tub, shower, and dual vanity. Enjoy the view from your living room(s) which overlooks the barn and the fenced in fields. Set back off the road, you can enjoy an abundance of privacy and seclusion from all corners of the property.
Details & Amenities
Listing Details
- MLS #: 207999
- Status: Active
- Date Listed: 07-29-2026
- Bedrooms: 3
- Bathrooms: 3
- Sq. Ft: 2,304
- Acreage: 8.55
- Seasonal Property: No
- Listing Agent: Katie Perrone
- Listing Courtesy of: Coldwell Banker Whitbeck Assoc. Plattsburgh
Interior Features
- Bathrooms – Full: 2
- Bathrooms – Half: 1
- Total Fireplaces: 1
- Fireplace Features: Basement, Recreation Room, Wood Burning Stove
- Basement: Finished, Full, Walk-Out Access
- Heating Type: Oil, Wood Stove
- Air-conditioning Type: None
Exterior & Lot Features
- County: Clinton
- Town: Peru
- Township: AuSable
- School District: Ausable Valley
- Views: Rural, Trees/Woods
- Garage Spaces: 2
- Lot Features: Back Yard, Many Trees, Views
- Lot Size Area: 8.55
- Other Structures: Barn(s)
- Total Parking: 4
- Patio & Porch Features: Enclosed, Screened, Side Porch
- Road Type: Paved
- Sewer: Septic Tank
Building & Construction
- Tax Map #: 302.2-2-1.2
- Annual Taxes: $5,121
- Year Built: 2009
- Parking Features: Driveway, Garage Faces Front
- Exterior Siding: Vinyl Siding
- Roof Type: Metal, Shingle
- Foundation Details: Concrete Perimeter
- Electric AMP: 200+ Amp Service
- Water Source: Well Drilled
- Architectural Style: Raised Ranch
- Below Grade Finished Area: 320
- Home Levels: Bi-Level
- Window Features: Vinyl Clad Windows